f
feranmihv

Feranmi

@feranmihv

MEP CAD Drafter Revit BIM Modeler

United States
English
About me
I provide organized MEP drafting and BIM documentation support for residential and commercial building projects. My services include HVAC duct layouts, plumbing and drainage plans, electrical lighting and power layouts, and Revit MEP modeling. I work from sketches, PDFs, and CAD files to produce clear, coordinated drawing sheets for contractor and professional review.... Read more

Skills

f
feranmihv
Feranmi
Offline • 
Average response time: 1 hour

See my services

HVAC
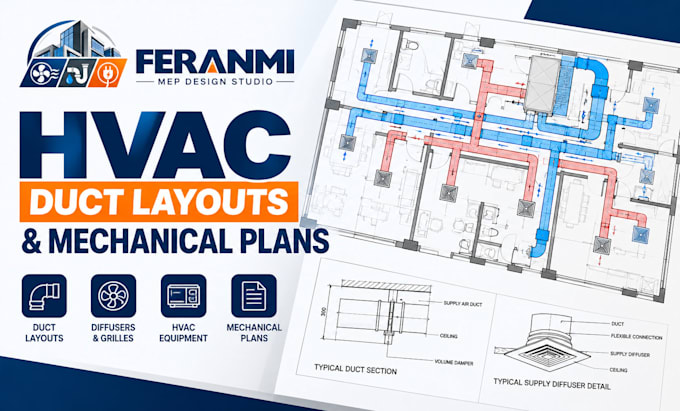
I will draft hvac duct layouts and mechanical plans in autocad
Plumbing & Drainage
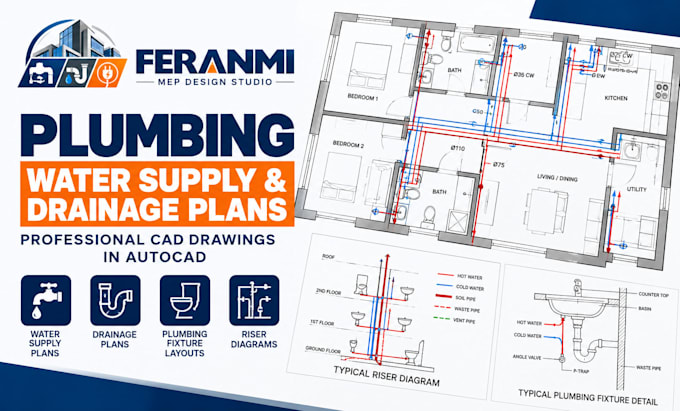
I will draft plumbing water supply and drainage plans in autocad

Work experience

Fiverr

MEP CAD Drafter & Revit BIM Modeler

Fiverr • Freelance

Jan 2024 - Present • 2 yrs 9 mos

Providing organized MEP drafting and BIM documentation support for residential and commercial building projects. Responsibilities include creating HVAC duct layouts, plumbing and drainage plans, electrical lighting and power layouts, and Revit MEP modeling. Tasks involve working from sketches, PDFs, and marked-up drawings to produce coordinated drawing sheets for contractor and professional review.