Browse categories
Explore
Fiverr Pro
English
$
USD
Need a professional Revit MEP model for your building project?
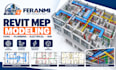
I will create organized MEP models and building services drawings in Autodesk Revit based on your architectural plans, CAD files, sketches, or supplied engineering information.
My services include:
I support architects, MEP contractors, engineers, BIM consultants, and construction teams working on residential and commercial projects.
Deliverables depend on your selected package and may include the Revit model, PDF drawings, and other agreed file formats.
Please provide your architectural model or floor plans, available MEP design information, preferred Revit version, and project requirements before ordering.

Project scale:
Building
Building type:
Residential
•
Commercial
•
Office & workspace
Material speciality:
Concrete
•
Steel
Please inform the freelancer of any preferences or concerns regarding the use of AI tools in the completion and/or delivery of your order.
