Browse categories
Explore
Fiverr Pro
English
$
USD


Need accurate and well-organized AutoCAD drawings? I can help you turn your PDF, sketch, measurements, or reference drawings into clean and professional 2D CAD drawings.
I am a CAD Draftsperson & Project Designer with experience in architectural drawings, floor plans, building sections, technical detailing, terrain drawings, and gas installation drawings.
My services include:
2D AutoCAD drafting and redrawing
Floor plans and layouts
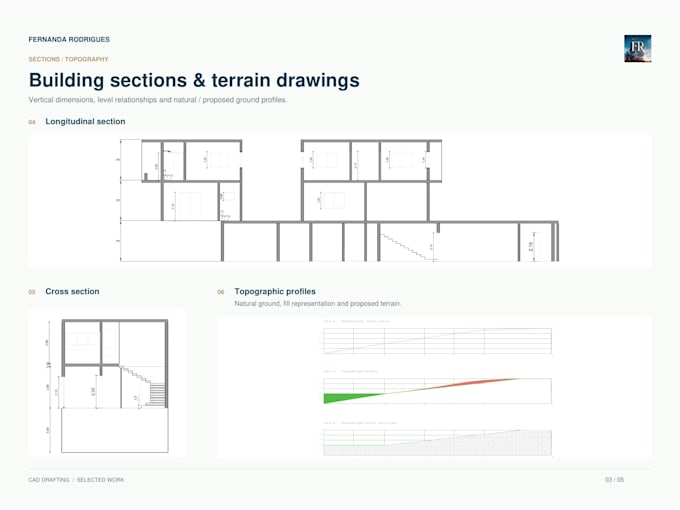
Building sections
Dimensions and annotations
Technical details
Terrain/profile drawings
DWG and PDF files
Packages:
BASIC 1 simple drawing up to 500 sq ft
STANDARD Up to 2 detailed drawings up to 1,500 sq ft
PREMIUM Up to 4 detailed drawings up to 3,000 sq ft
Please contact me before ordering large, complex, or gas installation projects so I can review the scope and provide a custom offer.
Send me your PDF, sketch, measurements, or reference files and I will review them before starting.
Fiverr does not screen freelancers in this category. Please verify qualifications and discuss requirements with the freelancer before ordering, including any preferences regarding the use of AI tools.
Project Designer
Languages