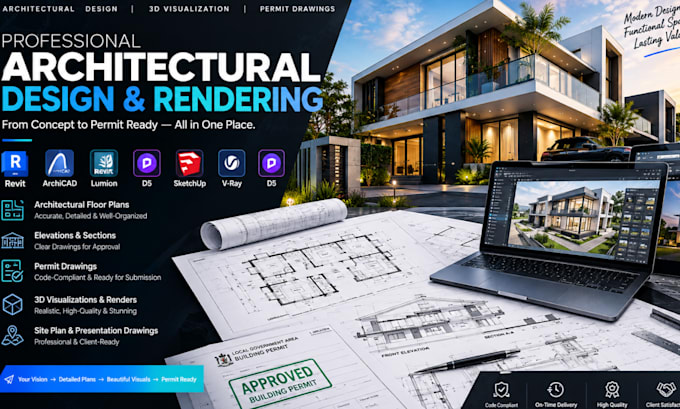
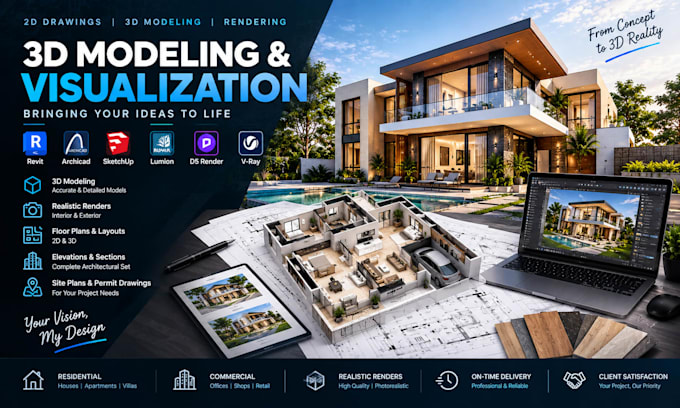
Hi, I’m Cole, a professional architectural designer specializing in 2D architectural drawings and 3D visualization. I create accurate floor plans, elevations, sections, site plans, permit drawings, and realistic 3D renders for residential and commercial projects.
I work with Revit, ArchiCAD, SketchUp, Lumion, D5 Render, and V-Ray, delivering clean, detailed, and professional results tailored to your project needs.
Let’s bring your vision to life.... Read more