Browse categories
Explore
Fiverr Pro
English
$
USD

Greating!
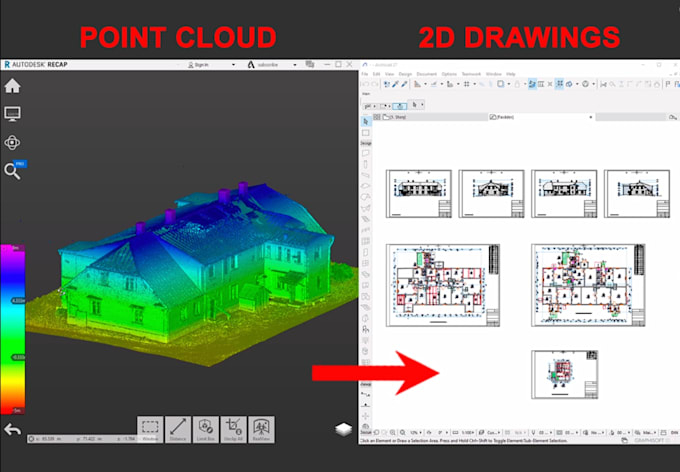
I am An Architect, I specialize in converting raw photogrammetry, LiDAR data, Point Cloud Scan into clean, lightweight, Accurate Floor plan, Elevation plan, Section Drawing, Elevation Drawing, point Cloud BIM Model tailored specifically for Renovation, Reverse Engineering, City Planning, Landscape design, Surveying and Mapping
chief architect point cloud, geomagic design x, dwg files floor plan from e57
My Services Include:
Send me the problem you are facing right now and I'll fix it instantly!!!
Fiverr does not screen freelancers in this category. Please verify qualifications and discuss requirements with the freelancer before ordering, including any preferences regarding the use of AI tools.
SCAN to AS BUILT DRAWING ll 3D MODEL
Languages
What files do I need to send you?
You need to send your point cloud file (like an .e57 file). It helps if you also share site photos, existing sketches, or PDFs to make the project clear.
Which software do you use?
• I work with industry-standard tools like ArchiCAD, AutoCAD, and Revit to ensure your drawings and models are accurate.
What will I receive in the final delivery?
• You will get clean 2D floor plans, elevations, or sections (in DWG/PDF format) and a complete 3D BIM model, depending on the package you choose.
How accurate is the final 3D model or 2D floor plan?
• The accuracy depends on the quality of your scan data. I match the geometry as closely as possible to the point cloud measurements.
Can you handle large or complex buildings?
• Yes. Please message me with the size of your project before ordering so we can discuss the scope and time needed.
