Browse categories
Explore
Fiverr Pro
English
$
USD

Welcome Here!
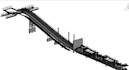
I am Fero an Architect who can process E57, RCP, RCS, LAS, LAZ, PTX, PTS and similar point-cloud formats into DWG 2D plans, elevations, sections, 3D models Rendering and Revit, BIM.
I can Remodel Building, Architecture, Entire interiors and exteriors room, wall, ceiling, roof, Historical site, Object, Product, Industrial part, mechanical component, Art, sculpture, Earthwork, terrain, Infrastructure, Inspect bridge, tunnel, industrial pipe
I work with these Scanner Leica RTC360, Leica BLK360 / BLK360 G2, Trimble X7 / X9, Z+F IMAGER 5010 / 5016, RIEGL VZ-400 / VZ-1000 / VZ-2000i, Topcon GLS-2000, Leica ScanStation P30 / P40 / P50, Trimble TX8, FARO Focus3D X330 / S150 / S350
Fiverr does not screen freelancers in this category. Please verify qualifications and discuss requirements with the freelancer before ordering, including any preferences regarding the use of AI tools.
SCAN to AS BUILT DRAWING ll 3D MODEL
Languages
What software do you use for processing and remodeling?
• I use industry-standard tools like Autodesk Recap Pro, Faro Scene, CloudCompare, Blender, and Autodesk Revit or AutoCAD depending on your required final output.
What file formats will I receive upon completion?
• You will receive standard industry formats such as .OBJ, .FBX, .STL, .STEP, .DXF, .DWG, or .RVT depending on whether you need a CAD model, a mesh, or a BIM model.
What do you need from me to get started?
• Please send your raw scan data files (such as .E57, .RCP, .PTS, .LAS, .FLS, or .XYZ) via Google Drive, Dropbox, or WeTransfer.
How do you ensure accuracy in the 3D model or mesh?
• I carefully register and clean the point cloud data in Faro Scene or Recap Pro before modeling, matching real-world dimensions and control points closely.
Can you handle large-scale infrastructure or building scans?
• Yes, I can process large datasets from complex industrial sites, buildings, and civil infrastructure, though delivery times may vary based on file size and density.
Do you offer texturing for the 3D meshes?
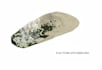
• Yes, if your raw scan includes high-resolution RGB color data from the scanner or images, I can map realistic textures onto the final 3D mesh.
What should I do if my file size is too large to share?
• You can upload your files to a cloud storage provider of your choice, google Drive or any File transfer Website and share a direct download link through the Fiverr chat box before ordering.


