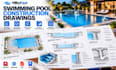
I will create swimming pool construction drawings and structural details

F
fheranmimike
F
fheranmimike
Mike P

About this gig

Need clear technical drawings for your swimming pool project? I will create detailed swimming pool construction drawings and technical documentation to help communicate the design clearly to builders, contractors and project teams.

My drawings can include:

  • Pool construction plans
  • Pool shell layouts
  • Pool sections
  • Pool elevations
  • Pool dimensions and setting-out information
  • Steps and bench details
  • Coping details
  • Pool wall and floor details
  • Pool-to-deck connections
  • Pool edge details
  • Equipment locations
  • Construction notes
  • Material callouts
  • Detail drawings
  • Existing and proposed conditions
  • CAD/PDF drawing sheets

I can work from architectural plans, sketches, surveys, existing CAD files, dimensions, engineering information or contractor requirements.

The drawings can be organized into professional construction-document sheets with clear dimensions, annotations, references and details.

Delivery style preference

Please inform the freelancer of any preferences or concerns regarding the use of AI tools in the completion and/or delivery of your order.

Get to know Mike P

Mike P

Swimming Pool CAD Design Specialist

  • FromUnited States
  • Member sinceSep 2026
  • Avg. response time1 hour
  • Languages

    English
I am a swimming pool CAD and design specialist focused on creating professional pool plans, permit documentation, and construction drawings. I specialize in technical visualization using AutoCAD, SketchUp, and Bluebeam to deliver clear, organized drawings for residential and commercial projects. My expertise covers everything from site layouts and structural details to realistic 3D visualizations and technical plumbing documentation.