Browse categories
Explore
Fiverr Pro
English
$
USD

Hello Great Buyer
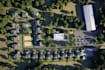
Need a clear 3D masterplan for a residential development, housing community, or real estate project?
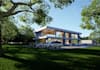
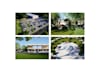
I create residential masterplan and site plan visualizations that help developers, builders, architects, and property teams communicate how a project can work as a complete community.
I can develop the site layout, building placement, internal roads, parking, landscape areas, shared amenities, and 3D aerial/exterior views based on your drawings, dimensions, sketches, CAD/PDF files, or concept.
You can receive:
The goal is a presentation ready visual that makes the development easy to understand and discuss with clients, partners, investors, or your design team.
This service is for concept/design visualization. It does not replace licensed architectural, engineering, surveying, zoning, or permit documentation unless specifically included in the agreed scope.
Send your site information and project brief before ordering so I can confirm the scope.
Please inform the freelancer of any preferences or concerns regarding the use of AI tools in the completion and/or delivery of your order.
3D Visualization Expert
Languages


