Browse categories
Explore
Fiverr Pro
English
$
USD


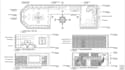
Custom storage should fit your space, not the other way around.
I design custom kitchen cabinets, wardrobes, closets, walk-in closets and dressing rooms around your available space, storage needs and preferred style.
If you already have a room, measurements, sketch, floor plan or inspiration image, I can turn that information into a practical furniture layout that clearly shows how the space can be organized.
What I can design:
What you get:
I pay attention to the available dimensions, circulation, storage requirements, furniture proportions and overall appearance so the proposed design works for the space rather than simply filling it.
Send me your space details to give that design that fits your project.
Fiverr does not screen freelancers in this category. Please verify qualifications and discuss requirements with the freelancer before ordering, including any preferences regarding the use of AI tools.
realistic interior designer
Languages
Can you design a kitchen cabinet layout from my measurements?
Yes. Send the room dimensions, floor plan or measurements and I can develop a suitable cabinet layout around the available space.
Can you design a wardrobe or walk-in closet?
Yes. I can design wardrobes, built-in closets, walk-in closets and complete dressing room layouts.
Can I send you a picture of my existing kitchen or wardrobe?
Yes. Photos are useful, especially when combined with measurements or a floor plan
Can you work from an inspiration image?
Absolutely. You can send reference images showing the style, colors, cabinet arrangement or storage ideas you prefer.
Do you provide 3D kitchen and wardrobe designs?
Yes. 3D modeling and realistic rendering can be included depending on the selected package and project scope
