Browse categories
Explore
Fiverr Pro
English
$
USD
Structural Plans for Smarter Renovations
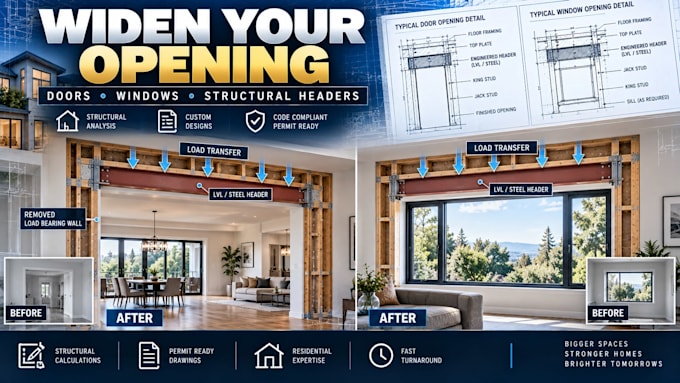
Need a wider doorway, larger window or new opening in an existing wall? Get the structural design before cutting into the wall or framing.
I provide structural plans for wall openings, doorway widening, window openings and interior wall modifications in residential buildings.
Whether you're creating a kitchen pass-through, widening a doorway or enlarging a window, the existing wall may require a structural header, LVL beam, steel beam or additional support.
Services may include:
Ideal for home remodeling, kitchen renovations, open-concept projects, interior alterations and residential renovations.
Send your existing plans, proposed opening dimensions, wall information, photos and project location so the structural requirements can be evaluated.

Project scale:
Building complex
Building type:
Residential
•
Commercial
•
Office & workspace
Material speciality:
Concrete
•
Steel
Please inform the freelancer of any preferences or concerns regarding the use of AI tools in the completion and/or delivery of your order.
Can you design a wider doorway in a load bearing wall?
Yes. Structural plans and header/beam calculations can be developed for applicable load-bearing wall openings.
Can you design structural window openings?
Yes. New or enlarged window openings can be evaluated and the required structural header/support system designed.
Do you provide calculations for wall openings?
Yes. Structural calculations can be included for applicable headers, beams and supporting elements.
