Browse categories
Explore
Fiverr Pro
English
$
USD
Fire Alarm Design Engineer AutoCAD Fire Protection Systems
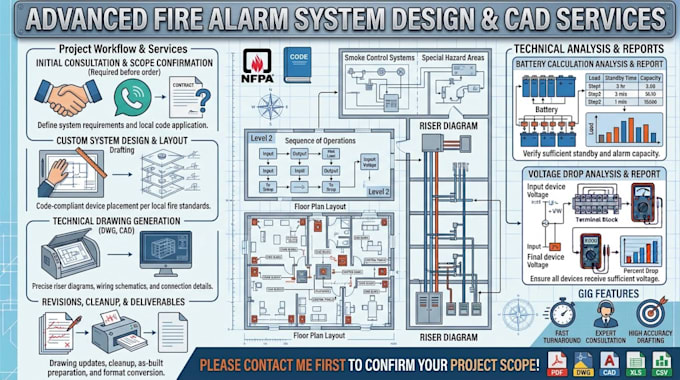
Looking for precise, professional fire alarm drafting and CAD solutions? I deliver clean, code-compliant drawings tailored to meet your exact project requirements. From detailed system layouts to updates and conversions, I ensure high accuracy and top-tier presentation for every submittal.
My Professional Services Include:
Every project has unique requirements and scope. Please contact me first before placing an order so we can discuss your project scope and confirm all details!
Building type:
Residential
•
Commercial
•
Industrial
Software:
AutoCAD
•
Revit MEP
•
SprinkCAD
•
AlarmCAD
Please inform the freelancer of any preferences or concerns regarding the use of AI tools in the completion and/or delivery of your order.
