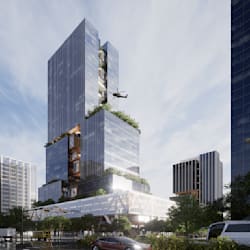
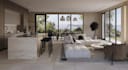
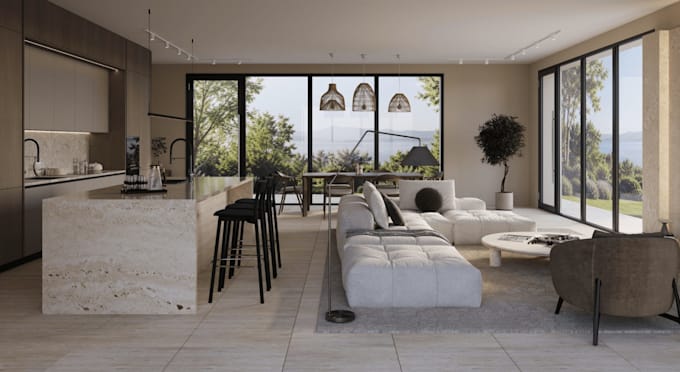
I will optimize small open space layout, draw multifunctional family house 2d planning

F
fisoesomi
F
fisoesomi
Fisoe Somi

About this gig

Get to know Me More!


I am FIsoe, a Architect and Interior designer, i will design a smart, functional layout interior that accommodates your daily life without feeling crowded. optimize small open space layout, draw multifunctional family house 2d planning


I will help with Smart zoning for living, dining, and kitchen areas so they flow together seamlessly. Layouts that pull double duty (e.g., hidden storage, convertible home offices, kid-friendly zones).


How It Works

  1. Send me your rough sketches, current dimensions, requirements, and inspiration photos.
  2. I will deliver the initial 2D layout concept for your feedback.
  3. We will tweak the design based on your notes to ensure it meets your needs perfectly.
  4. Receive high-resolution Image, print-ready PDF


Click 'Order Now' or send me a message to discuss your project before buying.

Service verification and delivery style preference

Fiverr does not screen freelancers in this category. Please verify qualifications and discuss requirements with the freelancer before ordering, including any preferences regarding the use of AI tools.

Get to know Fisoe Somi

Fisoe Somi

Interior ND Exterior Design

  • FromColombia
  • Member sinceSep 2026
  • Avg. response time1 hour
  • Last delivery3 days
  • Languages

    English
Fisoe Is Here, I’m an architectural and interior design professional specializing in modern, functional, and realistic interior spaces. I can help you design a modern open-plan kitchen, living, and dining room, create functional kids’ rooms, and optimize small spaces to make them practical, comfortable, and visually appealing. My Services: Modern kitchen, living & dining room design Functional kids’ room and family spaces Small-space layout optimization Multifunctional family house 2D planning Let’s create a space that looks great and works perfectly for everyday family life.