Browse categories
English
$
USD
Connect to your AI
Welcome To My Gig Details
I know you are in need structural foundation plans and calculations for your Texas garage conversion or ADU project?
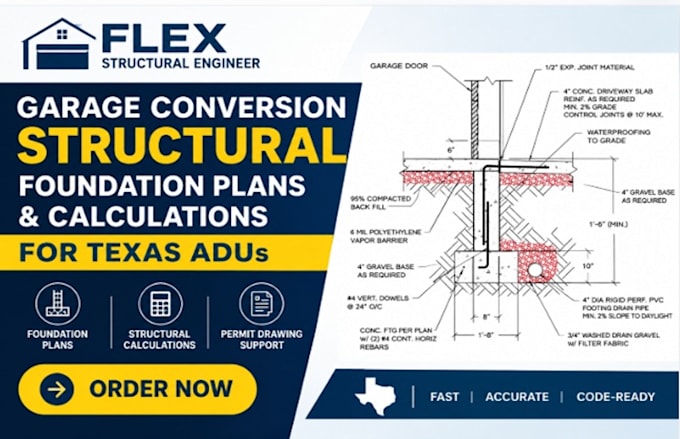
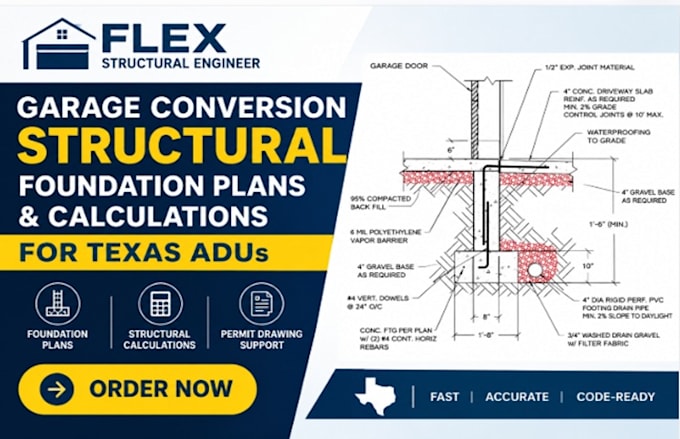
I will prepare garage conversion structural foundation plans, footing details, slab details, and structural calculations for residential ADU projects in Texas
MY SERVICES
Garage Foundation Plans
Foundation layouts, footing dimensions, slab details, reinforcement details, structural notes based on your project requirements
Structural Calculations
Project-specific foundation and structural calculations within the agreed scope, using the available project information and applicable design criteria
ADU Permit Drawing Support
Structural drawing preparation, revisions, and foundation detail updates to support garage conversion permit submissions and address plan-check comments
WHAT I NEED FROM YOU
Existing garage plans and dimensions
Proposed ADU floor plan
Site and foundation information
Soil report, if available
Building department comments
WHY WORK WITH ME?
I focus on clear structural drawings, organized deliverables, and project-specific drafting and engineering support
Please contact me before ordering
Thank You
Project scale:
Building
Building type:
Residential
•
Commercial
•
Industrial
Material speciality:
Concrete
•
Steel
Please inform the freelancer of any preferences or concerns regarding the use of AI tools in the completion and/or delivery of your order.