Browse categories
Explore
Fiverr Pro
English
$
USD

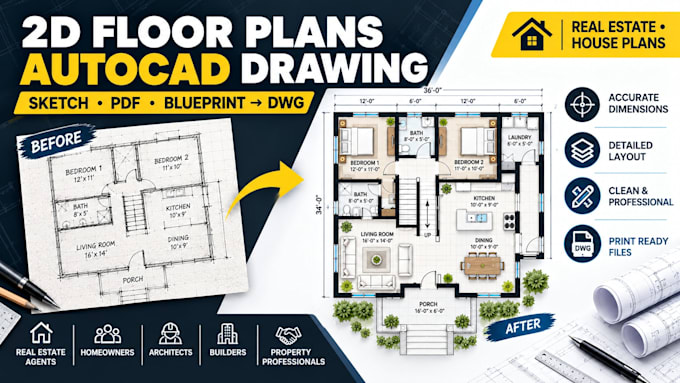
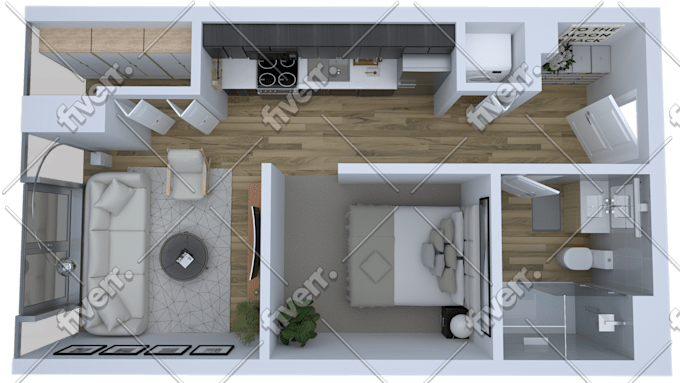
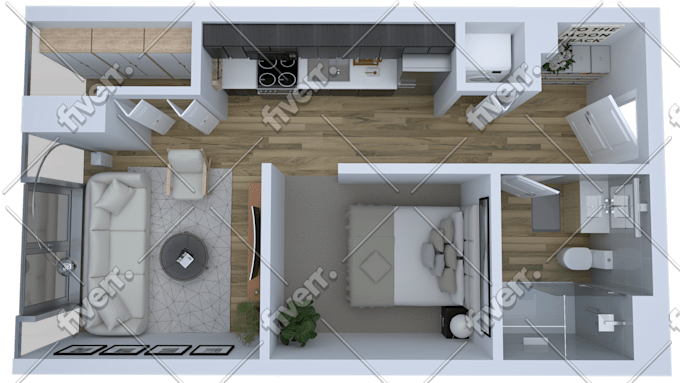
Looking for a professional and accurate 2D floor plan? I will create or redraw your floor plan in AutoCAD from hand sketches, PDFs, images, blueprints, or existing drawings.
I specialize in 2D floor plans, house plans, real estate floor plans, and architectural drawings for homeowners, real estate agents, property managers, builders, and architects.
What I Offer:
What You'll Receive:
Why choose me?
I have extensive experience in architectural drafting and floor plan design, with a strong focus on accuracy, clean drawings, and professional communication.
Please contact me before placing an order so I can review your requirements and provide the right package for your project.
Fiverr does not screen freelancers in this category. Please verify qualifications and discuss requirements with the freelancer before ordering, including any preferences regarding the use of AI tools.
3D Modelling And Rendering
Languages
1. What do you need to create a 2D floor plan?
You can send me a hand-drawn sketch, PDF, image, blueprint, existing floor plan, or dimensions. I will use your provided information to create an accurate 2D floor plan.
2. Can you convert my sketch or PDF into an AutoCAD DWG floor plan?
Yes. I can redraw your hand sketch, PDF, image, or blueprint into a clean, editable AutoCAD DWG floor plan.
3. Do you provide the source DWG file?
Yes. Depending on the selected package, I can provide the editable AutoCAD DWG source file along with high-resolution JPG and PDF files.
4. Can you redraw an old or existing floor plan?
Yes. I can redraw, clean up, modify, or update old floor plans and convert them into professional AutoCAD drawings.
5. Can you create floor plans for real estate listings?
Yes. I create clean and professional 2D real estate floor plans suitable for property listings, marketing, brochures, websites, and presentations.
6. Can you add furniture and room labels?
Yes. I can add furniture layouts, room names, dimensions, doors, windows, stairs, and other architectural details according to your requirements.
7. Can you work with both metric and imperial measurements?
Yes. I can create floor plans using both metric and imperial units, depending on your project requirements.
8. Can you make changes to my existing AutoCAD floor plan?
Yes. I can modify existing DWG files, change layouts, add or remove walls, update dimensions, and make other requested revisions.
9. Can you create a floor plan if I only have a rough hand sketch?
Yes. A clear hand-drawn sketch with available dimensions is enough to get started. I will professionally redraw it in AutoCAD.
10. Should I contact you before placing an order?
Yes, please message me before ordering, especially for large floor plans, multiple floors, architectural drawings, or projects with specific requirements. I will review your files and recommend the appropriate package.
| (1) | ||
| (0) | ||
| (0) | ||
| (0) | ||
| (0) |

james_cook01

United States
⭐️⭐️⭐️⭐️⭐️ Great work by Ali! It was my first time working with him and the experience was excellent. He delivered professional 2D and 3D floor plans with accurate details and high quality. Communication was clear and delivery was on time. He is skilled, reliable, and easy to work with. I will definitely...
$50
Price
1 day
Duration

Seller's Response
| (1) | ||
| (0) | ||
| (0) | ||
| (0) | ||
| (0) |
james_cook01
United States
⭐️⭐️⭐️⭐️⭐️ Great work by Ali! It was my first time working with him and the experience was excellent. He delivered professional 2D and 3D floor plans with accurate details and high quality. Communication was clear and delivery was on time. He is skilled, reliable, and easy to work with. I will definitely...
$50
Price
1 day
Duration
Seller's Response