Browse categories
Explore
Fiverr Pro
English
$
USD

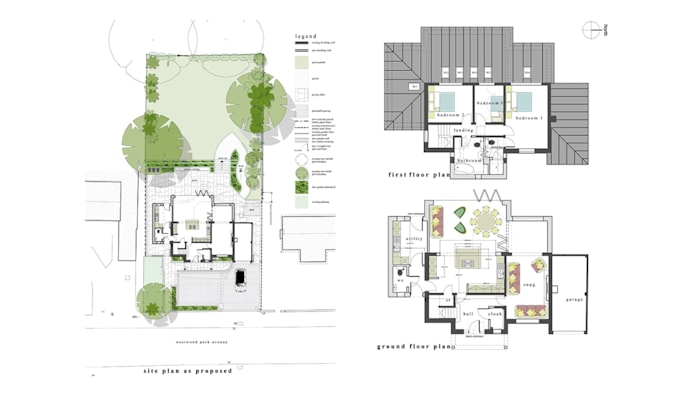

Need a clear, professionally drafted site plan for a planning application, property project or proposed development? I create accurate CAD drawings that turn your survey, measurements, sketch, PDF or existing plan into a clear and well-organised site plan.
My service covers:
I understand that a site plan needs to communicate the proposal clearly, not simply look professional. Your drawing can be structured around the information required for its intended planning or project use, with clear annotations, boundaries, scale, north point and relevant site features.
Youll receive a clean, professionally presented drawing in the agreed format, suitable for your intended submission or project documentation.
I use professional CAD drafting workflows and pay close attention to accuracy, scale, layout and clarity.
Contact me now to get started
Please inform the freelancer of any preferences or concerns regarding the use of AI tools in the completion and/or delivery of your order.
Precision in Design Confidence in Every Detail
Languages
