Browse categories
Explore
Fiverr Pro
English
$
USD


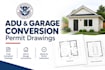
Are you looking for permit-ready ADU drawings or a professional garage conversion plan that will glide smoothly through your city plan check?
With strict housing regulations across the US, submitting incorrect blueprints to your local building department can cost you thousands in delays and rejected permit fees. I specialize in preparing code-compliant architectural plans and accessory dwelling unit (ADU) documentation tailored to your specific city guidelinesespecially in high-demand states like California, Texas, Florida, and Arizona.
Whether you are building a detached backyard tiny home, an attached mother-in-law suite, or transforming an old garage into a modern living space, I deliver precise, professional CAD drawings ready for city submission.
What this gig covers:
Every Complete Set (Standard/Premium) Includes:
Fiverr does not screen freelancers in this category. Please verify qualifications and discuss requirements with the freelancer before ordering, including any preferences regarding the use of AI tools.
provide professional virtual assistant and admin support
Languages
Q: Do you guarantee city approval for my ADU drawings?
A: I design all plans strictly according to the building codes and checklists you provide. If the city comes back with architectural plan check comments or requests corrections on my drafting work, the Premium Package includes dedicated revisions to update the sheets exactly as the city requests.
Q: Does this gig include structural engineering stamps (Sign & Seal)?
A: This gig covers complete architectural and drafting permit drawings. While most standard ADU projects can be submitted with these drawings, some cities require a localized civil or structural engineering stamp for heavy seismic or wind zones. Please check with your city if a stamp is required bef
: What information do you need from me to start?
A: I will need your property address, a hand-sketch or conceptual idea of your layout, dimensions, site photos, and if available, any existing parcel maps or local city permit checklists.
Q: Can you handle garage conversions in California?
A: Yes! I am highly familiar with California's state-specific ADU laws, garage conversion structural regulations, and local city setback exceptions.
