Browse categories
Explore
Fiverr Pro
English
$
USD


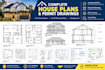
Need city approved permit drawings for your new home ADU garage conversion or remodel? Getting a building permit can be stressful. I create clear highly accurate and code compliant residential blueprints based on international building codes and your local guidelines.
Whether you have a hand drawn sketch a basic PDF file or just a rough idea I will transform your vision into a professional submission ready drawing package.
What I offer in a full architectural permit set:
- Cover Sheet and Project Data with a vicinity map
- Site Plan showing property lines setbacks and structures
- Existing and Proposed Floor Plans with full dimensions
- Exterior Elevations detailing building heights and materials
- Basic Framing and Foundation layouts
- Section Drawings showing roof slopes and wall details
Why work with me?
- Code compliant designs
- Clean professional drafting using industry standard software
- Revision support to address city review notes
Please message me before ordering to discuss your project layout and requirements!
Fiverr does not screen freelancers in this category. Please verify qualifications and discuss requirements with the freelancer before ordering, including any preferences regarding the use of AI tools.
provide professional virtual assistant and admin support
Languages
Do you provide stamped engineering drawings?
No. This gig provides architectural drafting and permit packages. If your local building department requires certified calculations or a structural engineer stamp, you must get that from a local licensed engineer.
