Browse categories
Explore
Fiverr Pro
English
$
USD
Turning permit comments into approval ready documentation
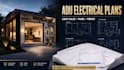
Building an ADU, garage conversion or home addition and need professional electrical documentation for permitting?
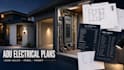
I provide ADU electrical plans, home addition electrical plans, residential load calculations, panel schedules and permit-ready electrical documentation for residential projects.
Services can include:
Ideal for ADUs, detached ADUs, attached ADUs, garage conversions, additions, remodels and residential accessory structures.
I focus on coordinating the proposed electrical system with the existing home service, new loads and project-specific permit requirements.
Send your architectural floor plan, existing panel information and project location, and I can develop the electrical documentation around your project.
Project scale:
Building
Building type:
Residential
•
Commercial
•
Office & workspace
Please inform the freelancer of any preferences or concerns regarding the use of AI tools in the completion and/or delivery of your order.
Can you design electrical plans for an ADU or garage conversion?
Yes. I can prepare electrical layouts, load calculations, panel schedules and related permit documentation based on your project information.
Can you check whether the existing house panel can support the ADU?
Yes. I can perform an electrical load calculation and review the available service/panel capacity.
Do you handle home addition electrical permits?
Yes. I can prepare electrical documentation for additions and coordinate new electrical loads with the existing residential system.


