Browse categories
Explore
Fiverr Pro
English
$
USD

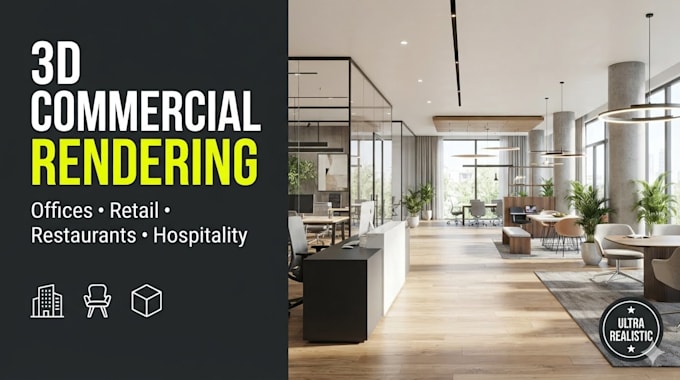

Need to visualize your commercial space before construction begins, or need premium graphics to pitch to landlords and investors? I will turn your 2D floor plans, blueprints, or sketches into photorealistic 3D commercial interior renderings. I specialize in realistic lighting, accurate textures, and functional layouts for offices, retail, restaurants, clinics, and showrooms. Bring your brand identity into a physical space, catch design flaws early, and save thousands in construction costs.
Commercial Spaces I Render: Offices & Co-working Hubs Retail Stores & Boutiques Restaurants, Cafes, & Bars Medical Clinics, Spas, & Salons Gyms & Fitness Centers
What I Need to Get Started: Your 2D floor plan (AutoCAD DWG, PDF, or sketch with dimensions) Design inspiration images, mood boards, or brand colors Material specifications (textures, paint, furniture requests)
What You Will Get: Hyper-realistic 4K resolution interior visualizations Accurate architectural lighting and texture mappings Prompt communication and on-time delivery
Commercial design projects are highly unique. Please message me before ordering to discuss a custom scope!
Fiverr does not screen freelancers in this category. Please verify qualifications and discuss requirements with the freelancer before ordering, including any preferences regarding the use of AI tools.
Architecture
Languages
