Browse categories
Explore
Fiverr Pro
English
$
USD


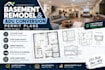
Looking to maximize square footage, build a mother-in-law suite, or generate rental income with a basement ADU? Navigating municipal building codes requires a precise set of architectural and structural blueprints to secure a city building permit.
I specialize in design layouts and drafting permit plans for basement completions, structural open-concept conversions, egress window installations, and secondary dwelling units. I ensure every floor plan accounts for fire separation, ceiling heights, and plumbing drainage.
What this high-converting Gig includes:
Existing vs proposed 2D floor plan layouts
Structural wall framing & column placements
Egress window specs & emergency exit sizing
Electrical, lighting, & plumbing utility connections
Room dimensions, stair layout, & smoke detectors
Note: This gig delivers code-compliant drafting files ready for submittal. It does not include a physical local PE engineering wet stamp or surveyor seal.
Unlock your property equity! Message me with your dimensions to start today!
Fiverr does not screen freelancers in this category. Please verify qualifications and discuss requirements with the freelancer before ordering, including any preferences regarding the use of AI tools.
Civil and Structural Engineer
Languages
