Browse categories
Explore
Fiverr Pro
English
$
USD
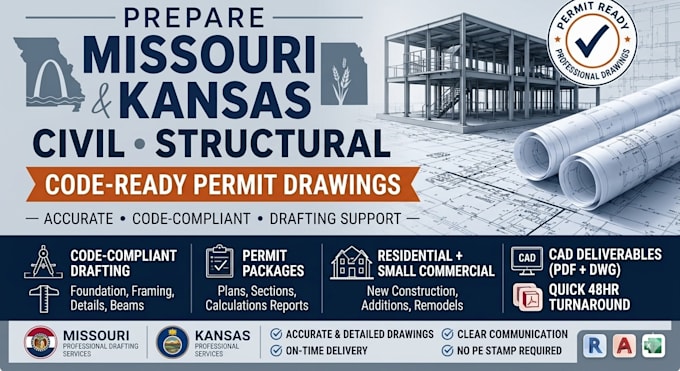
Need accurate structural plans or permit drawings tailored for Missouri and Kansas building regulations?
I specialize in civil and structural engineering drafting, providing comprehensive design layouts and calculation packages built strictly to local codes (IBC/IRC) used throughout the Midwest region, including Kansas City, St. Louis, and Wichita.
SERVICES COVERED:
Foundation Plan Drafts: Slab-on-grade, crawlspace, and footing specifications.
Structural Framing Layouts: Detailed joist, rafter, beam, and header configurations.
Member Sizing & Calculations: Detailed load analysis for wood, steel, and concrete.
Architectural-to-Structural Conversions: Turning sketches into permit-ready construction drafts.
CODE & PERMIT NOTICE:
I operate as an expert remote production partner and drafting asset. I deliver code-compliant plans and calculation packages optimized for local Midwest building codes, prepared ready for your local Professional Engineer (PE) to review and officially stamp/seal if required by your specific city or county building department.
Please message me before placing an order so we can review your architectural sketches and timeline!

Project scale:
Building
Building type:
Residential
•
Commercial
•
Industrial
Material speciality:
Steel
•
Wood
Please inform the freelancer of any preferences or concerns regarding the use of AI tools in the completion and/or delivery of your order.
