Browse categories
Explore
Fiverr Pro
English
$
USD

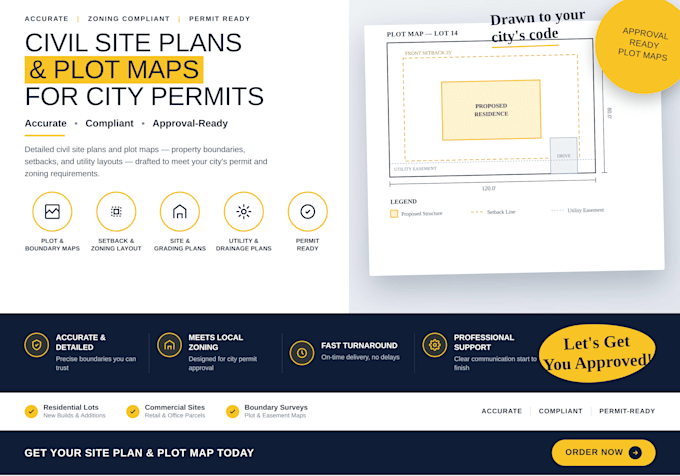

Looking for accurate, industry-standard civil site plans or permit plot maps?Welcome! I am a professional engineer offering high-quality technical drafting services for zoning approvals, building permits, and property development projects. Whether you have property surveys, satellite imagery, or conceptual layouts, I will transform them into clean, precise, and professional AutoCAD drawings.What I Offer:Permit Site Plans: Property boundary mapping, official setbacks, easements, and structure positioning.Plot Maps & Subdivisions: Accurate lot layouts, property divisions, and legal boundary line drafting.Access & Parking Layouts: Professional design for driveways, walkways, fire lanes, and parking stalls.Zoning Compliance Sheets: Clear drafting showing building footprints, coverage ratios, and landscape areas.PDF/Survey to CAD: High-accuracy conversion of older land surveys or deed descriptions into clean DWG files.Software Used: AutoCAD, Civil 3D.Note: Project scopes vary heavily in civil site planning. Please message me before ordering to get a custom quote tailored to your sheets.
Fiverr does not screen freelancers in this category. Please verify qualifications and discuss requirements with the freelancer before ordering, including any preferences regarding the use of AI tools.
Civil Engineering
Languages
Do you guarantee that this site plan will pass my city's permit review?
I guarantee that the drawing will accurately represent the specifications, dimensions, and setbacks you provide. If the city requests modifications to the drafting layout, I will gladly adjust it using your available revisions.
Can you draw a site plan using just a Google Maps screenshot?
Yes, I can use satellite imagery to create a conceptual layout, but for legal permit submissions, providing a formal property survey or plot deed yields the most accurate results.
What fields of site design do you cover in these plans?
I draft property boundaries, building footprints, driveways, sidewalks, parking lot layouts, and setback lines. I do not do architectural floor plans or 3D renderings under this gig.
Can you include topography or contour lines?
Contour lines can be included in the Premium package, provided you supply the elevation survey data or a CSV point file.
