Browse categories
Explore
Fiverr Pro
English
$
USD

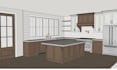
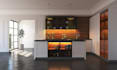
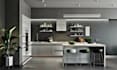
Is your kitchen layout outdated, or difficult to build? I'll turn your ideas, measurements, or existing plans into clear, professional drawings that make your kitchen project easier to plan and execute.
I provide kitchen floor plans, cabinet layouts, elevations, and detailed 2D drawings tailored to your space, needs, and design goals. My drawings help you visualize cabinet placement, appliances, fixtures, dimensions, and overall kitchen organization before construction begins.
Perfect for: Homeowners, architects, interior designers, contractors, kitchen remodelers, and property developers.
You'll receive:
I focus on accuracy, clean presentation, and clear communication, helping reduce design mistakes and costly changes during construction.
Whether you have a rough sketch, measurements, inspiration image, or existing plan, I can develop it into practical kitchen drawings suitable for planning and construction.
Message me today with your project details and lets create a kitchen layout that works for your space.
Fiverr does not screen freelancers in this category. Please verify qualifications and discuss requirements with the freelancer before ordering, including any preferences regarding the use of AI tools.
Architectural Design 2D Drafting and Realistic 3D Visualization for Your Project
Languages
What do you need to start my kitchen floor plan?
I need your kitchen dimensions, existing floor plan or sketch, preferred layout, and any appliance or cabinet requirements.
Can you create a cabinet layout from my rough sketch?
Yes. You can send a hand sketch, measurements, reference image, or existing plan, and I can develop it into a clear cabinet layout.
Will the drawings include dimensions and elevations?
Yes. Depending on your package, I can provide accurate dimensions, cabinet layouts, elevations, annotations, and detailed 2D drawings.
Can you work with an existing kitchen plan?
Tell me your preferred style, such as modern, contemporary, traditional, minimalist, or another style.
Can I request a custom order?
Yes. If your project requires additional rooms, drawings, revisions, or more detailed plans, message me for a custom offer.


