Healthcare Facility Floor Plans and Clinic Layouts CAD Designer
United States
English, German, French
About me
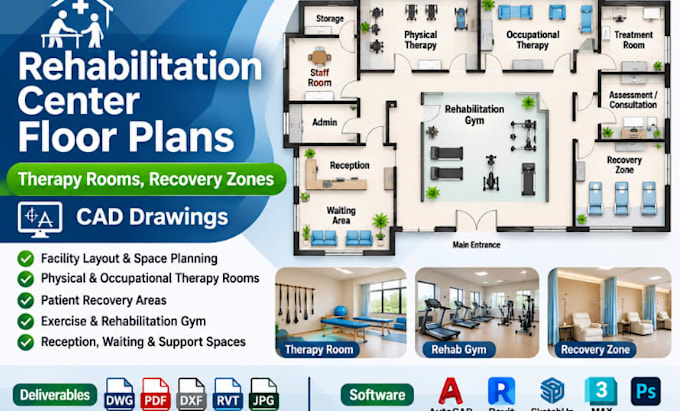
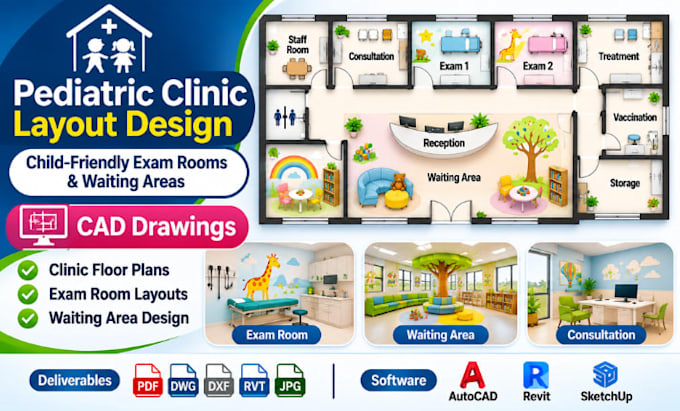
I specialize in healthcare architecture and medical facility floor plans, helping healthcare professionals and facility developers create functional, well-organized spaces. My services include rehabilitation centers, pediatric clinics, oncology facilities, and medical imaging centers. I develop detailed layouts for therapy rooms, recovery zones, examination rooms, infusion suites, scanning rooms, and clinical support areas using AutoCAD and Revit. I focus on practical space planning, accurate drafting, efficient layouts, and professional architectural documentation.... Read more