Browse categories
English
$
USD
Connect to your AI
Architectural Designer , 2D Drafting ,3D Modelling , Visualization
Skills
See my services
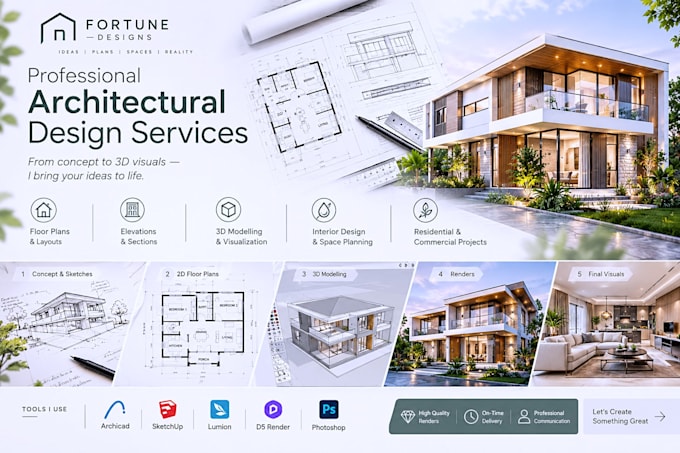
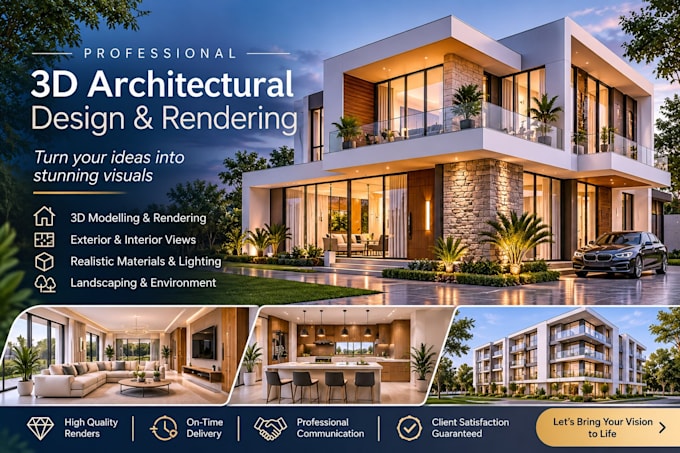

Fortune Designs
Fortuna Foundation • Self-employed
Jan 2017 - Present • 9 yrs 10 mos
I founded Sanverma Design in 2017 with a clear vision to provide high-quality, US-standard architectural drafting and design services to clients worldwide. What started as a solo effort quickly evolved into a high-performing design studio. Since then, we have successfully completed 6,000+ projects for 2,000+ clients, including homeowners, builders, architects, contractors, and design firms across the United States and Canada. Our work has helped clients secure permits faster, streamline construction, present professionally to their customers, and ultimately grow their businesses and complete their dream homes with confidence. Through consistent quality, precision drafting, and client-focused communication, we have scaled Sanverma Design into a structured team of skilled architects, designers, drafters, and 3D visualizers. Today, we operate as a full-service architectural design studio delivering floor plans, construction drawings, barndominium plans, permit sets, 3D renderings, and customized design solutions tailored to US building standards. Our growth has been driven by reliability, fast turnaround, strong quality control, and long-term relationships with repeat clients who trust us as their extended design team.
