Browse categories
English
$
USD
Connect to your AI

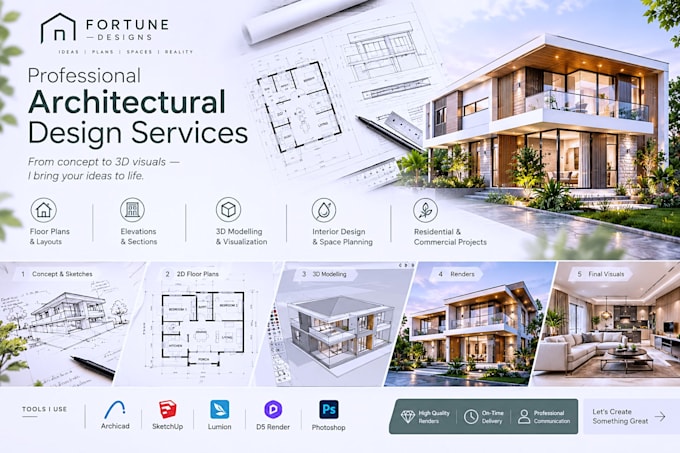
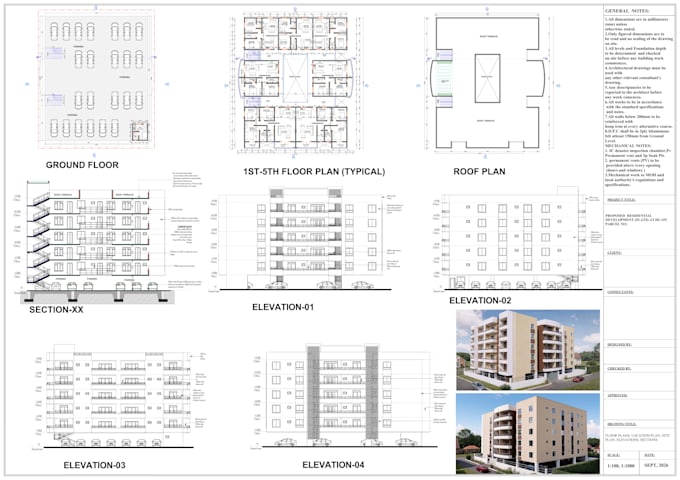
Hello there. I'm Fortune, an architect and I specialize in transforming your ideas, rough sketches, reference images and concepts into functional, aesthetically pleasing architectural designs.
My services include:
I use professional design software including Archicad, SketchUp, Lumion, D5 Render and Adobe Photoshop, to deliver detailed, high-quality results.
Whether you're planning your dream home, an apartment development, a renovation or a commercial building, I am committed to understanding your vision and delivering designs that meet your expectations.
WHY WORK WITH ME?
* Creative and practical design solutions.
* Attention to detail.
* Professional communication.
* Timely delivery.
* Client-focused approach.
Let's turn your ideas and sketches into beautiful architectural designs. Place your order or contact me to discuss your project.
Fiverr does not screen freelancers in this category. Please verify qualifications and discuss requirements with the freelancer before ordering, including any preferences regarding the use of AI tools.
Architectural Designer , 2D Drafting ,3D Modelling , Visualization
Languages