Browse categories
Explore
Fiverr Pro
English
$
USD


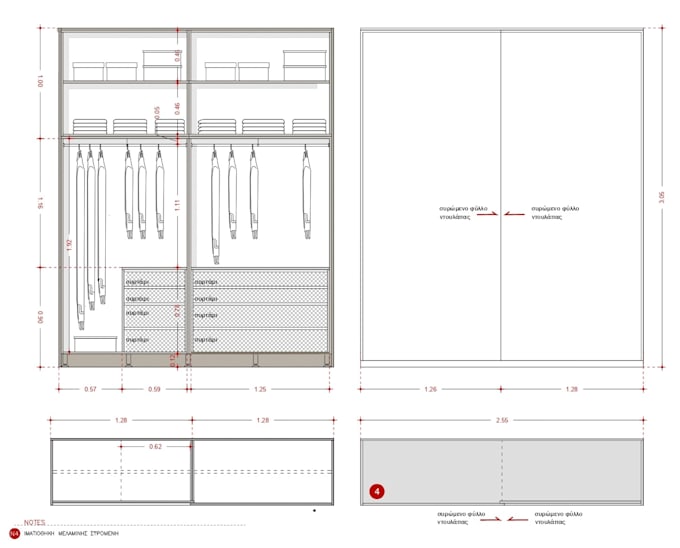
I will design customfurniture for your HOUSE, WORKSPACE, HOSPITALITY, COMERCIAL or ANY OTHER SPACE into AutoCAD (DWG) drawing:
Please contact me before ordering to discuss your project
Fiverr does not screen freelancers in this category. Please verify qualifications and discuss requirements with the freelancer before ordering, including any preferences regarding the use of AI tools.
Architectural CAD Drafting Specialist
Languages
What files do you need?
A sketch, image, or PDF with measurements if available.
Do you provide DWG file?
Yes, every order includes the editable AutoCAD DWG file.
Can you scale the drawing correctly?
Yes, I draw using real dimensions if measurements are provided.
What if my plan is large?
Send me the file first and I will give you a custom offer.