Browse categories
Explore
Fiverr Pro
English
$
USD

Licensed Architect For Floor Plans, Blueprints, Construction Drawings
Skills
See my services
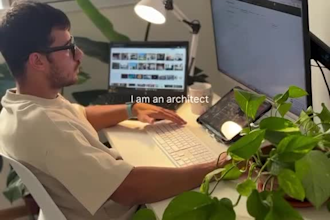

Licensed Architect | Permit Drawing Specialist
Architects Inc • Full-time
Apr 2025 - Present • 1 yr 5 mos
Provide professional architectural drafting and design services for residential and commercial projects, specializing in 2D floor plans, architectural plans, AutoCAD drafting, house plans, construction drawings, blueprints, and city permit drawings. Prepare detailed site plans, floor plans, elevations, sections, roof plans, structural and framing drawings, MEP layouts, electrical plans, plumbing plans, HVAC drawings, and complete construction drawing sets. Develop plans for new construction, remodeling, renovations, additions, ADU, garages, decks, patios, porches, basements, and other residential projects. Convert sketches, PDFs, images, and existing drawings into accurate and professional CAD drawings. Work with clients, contractors, builders, engineers, and other project professionals to deliver accurate, organized, construction-ready and permit-ready documentation.

Architectural Stamping & Permit Approval
LinkedIn • Part-time
Aug 2026 - Aug 2026 • 0 mos
Provide architectural permit services for residential and commercial projects, specializing in permit-ready architectural drawings, construction drawings, blueprints, and professional stamped plans for city and building department approval. Prepare and coordinate 2D floor plans, site plans, elevations, sections, roof plans, construction details, remodeling plans, additions, ADU, garage, deck, patio, and new construction documentation. Review drawings for accuracy, code compliance, and permit requirements, while coordinating with engineers for structural, electrical, plumbing, HVAC, and MEP documentation. Provide professional architectural stamping where legally applicable for permit submission and approval. 2D floor plan, floor plan, architectural drawings, architectural plans, permit drawings, construction drawings, AutoCAD, blueprints, city permit, house plans, MEP, structural drawings, Revit, site plan, elevations, remodeling, addition, 3D rendering, drafting, electrical plan, plumbing plan, HVAC, renovation, permit-ready, ADU, garage, deck, patio, porch, basement, shed, sunroom, roof plan, framing plan, foundation, new construction, architectural drafting, house plan, permit drawing, construction blueprint, city permit drawings, architectural blueprint, 2D floor plan drafting, floor plan drafting, residential, commercial, building codes, code-compliant, permit submission, permit approval, 3D visualization, structural MEP, electrical drawings, plumbing drawings, mechanical drawings, construction details, door window schedule, existing structure drawings, remodeling plans, addition plans, renovation plans.
AutoCAD & Revit Architectural Designer
Architect • Freelance
Dec 2024 - Mar 2025 • 3 mos
Created detailed architectural drawings using AutoCAD and Revit for residential and commercial projects. Developed 2D floor plans, architectural plans, construction drawings, blueprints, site plans, elevations, sections, roof plans, and permit drawing sets. Converted hand sketches, PDF plans, images, and existing drawings into clean, accurate and editable CAD documentation. Provided Revit drafting, BIM support, 3D modeling, architectural visualization, and realistic 3D rendering for project presentation and planning. Collaborated with project teams to coordinate architectural, structural, MEP, electrical, plumbing, and HVAC documentation. 2D floor plan, floor plan, architectural drawings, architectural plans, permit drawings, construction drawings, AutoCAD, blueprints, city permit, house plans, MEP, structural drawings, Revit, site plan, elevations, remodeling, addition, 3D rendering, drafting, electrical plan, plumbing plan, HVAC, renovation, permit-ready, ADU, garage, deck, patio, porch, basement, shed, sunroom, roof plan, framing plan, foundation, new construction, architectural drafting, house plan, permit drawing, construction blueprint, city permit drawings, architectural blueprint, 2D floor plan drafting, floor plan drafting, residential, commercial, building codes, code-compliant, permit submission, permit approval, 3D visualization, structural MEP, electrical drawings, plumbing drawings, mechanical drawings, construction details, door window schedule, existing structure drawings, remodeling plans, addition plans, renovation plans.
| (3) | ||
| (0) | ||
| (0) | ||
| (0) | ||
| (0) |
rabiom

United States
Highly recommend working with Fox_arch on any city permitting drawings, very responsive, deep understanding of the drawing, stamping and review process.
rabiom
United States
Highly recommend working with Fox_arch on any city permitting drawings, very responsive, deep understanding of the drawing, stamping and review process.

oliver_kenway

United Kingdom
Seller's Response
