Browse categories
Explore
Fiverr Pro
English
$
USD
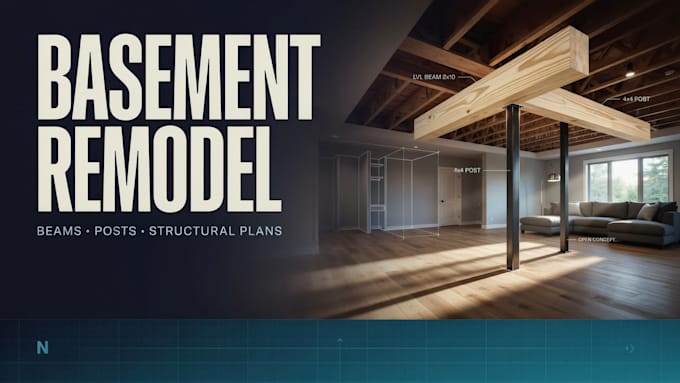
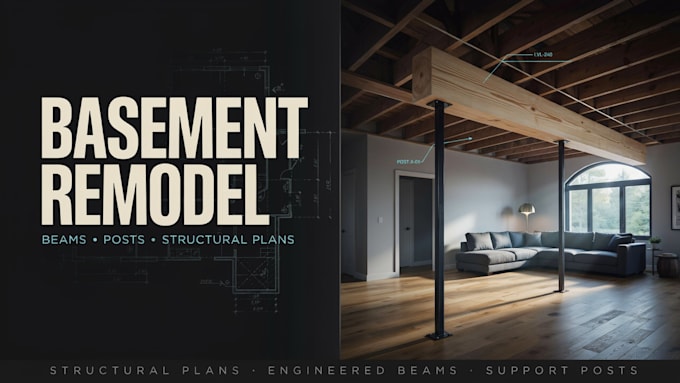
Smart Structural Plans Solid Remodeling Decisions
Remodeling your basement and removing walls, posts or other supports? Get the structural design needed before changing the existing framing.
I provide structural plans for basement remodeling, beam design, support post design and residential structural modifications.
Whether you're finishing a basement, creating a new living area, opening a basement space or modifying existing supports, the project may require structural analysis and engineered framing solutions.
Services may include:
Ideal for basement renovations, finished basements, open basement layouts and structural modifications to existing homes.
Send your existing plans, proposed layout, dimensions, photos, framing information and project location so the appropriate structural scope can be evaluated.

Project scale:
Building
Building type:
Residential
•
Commercial
•
Office & workspace
Material speciality:
Concrete
•
Steel
Please inform the freelancer of any preferences or concerns regarding the use of AI tools in the completion and/or delivery of your order.
Can you design basement support posts or columns?
Yes. Existing and proposed support conditions can be reviewed and structural post/column designs developed when sufficient project information is provided.
Can you design beams for a basement remodel?
Yes. Beam sizing and structural calculations can be developed for applicable basement remodeling projects.
Can you design plans for removing a basement wall or post?
Yes. The proposed modification can be evaluated and the required beam, header and support system designed where applicable.