Browse categories
Explore
Fiverr Pro
English
$
USD
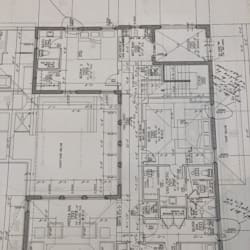


Convert your hand sketches, PDFs, or old drawings into professional 2D architectural blueprints.
This gig delivers precise AutoCAD or Revit drafting for real estate agents, property managers, developers, and homeowners. Get clean, presentation-ready floor plans optimized for marketing, permits, or construction sets.
What You Get:
Accurate 2D Floor Plans (Drawn to exact dimensions and scale)
Detailed Furniture Layouts (Optimized spacing for interior marketing)
Elevations and Sections (For complete structural visualizations)
Print-Ready PDFs & Source Files (DWG/RVT files formatted for crisp printing)
Please review the package sizes before ordering. For custom multi-floor projects or commercial spaces, send a message with your sketch to get an accurate quote.
Fiverr does not screen freelancers in this category. Please verify qualifications and discuss requirements with the freelancer before ordering, including any preferences regarding the use of AI tools.
Professional Architect, Graphic Presentation Specialist
Languages
