Browse categories
Explore
Fiverr Pro
English
$
USD


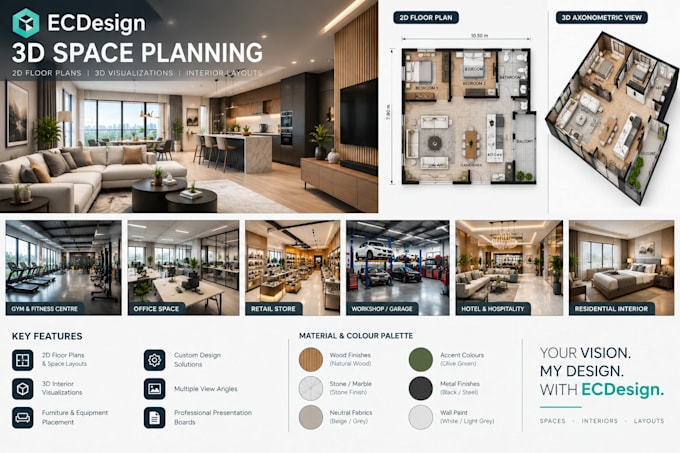
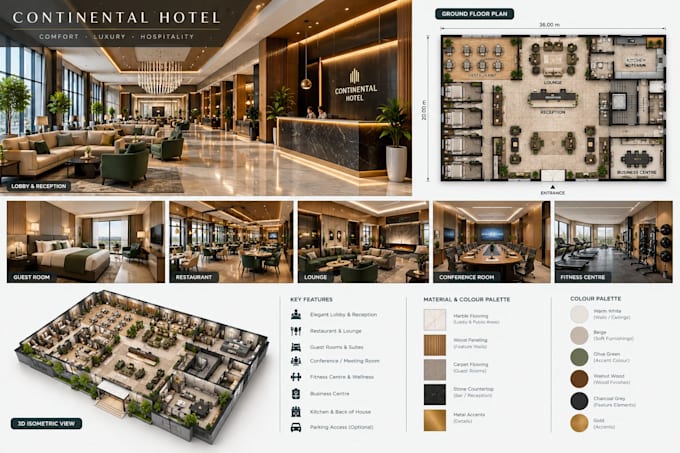
Looking for professional 3D space planning and floor plan design using ECDesign?
I will create customized 2D layouts and 3D visualizations to help you plan, present, and visualize your space professionally.
MY SERVICES INCLUDE:
Whether you are planning a new space, revamping an existing interior, or preparing a presentation for your client, I can help turn your ideas into a clear 3D concept using ECDesign.
WHAT DO I NEED FROM YOU?
Please provide your dimensions, floor plan, reference images, preferred style, and any specific requirements.
Contact me before ordering for complex projects or custom requirements.
Let's bring your design ideas to life with ECDeslgn!
Fiverr does not screen freelancers in this category. Please verify qualifications and discuss requirements with the freelancer before ordering, including any preferences regarding the use of AI tools.
3D Developer WebGL, AR, VR and Interactive Experiences
Languages
What is ECDesign used for in your service?
I use ECDesign to develop 3D layouts, plan spaces, arrange furniture or equipment, and create visual presentations for different types of projects.
What types of spaces can you design?
I can work on residential interiors, offices, retail stores, gyms, hotels, workshops, garages, fitness centres, and other commercial spaces, depending on the project requirements.
Can you create a design from scratch?
Yes. Provide the dimensions, intended use, design preferences, and any specific requirements. I can develop a layout based on your brief.
Can you work from an existing floor plan?
Yes. Send your existing floor plan and measurements so I can assess the project and determine the best approach.
Will I receive the editable project file?
Please contact me before ordering to confirm which project files and export formats are available for your project and software version.