Browse categories
English
$
USD
Connect to your AI

Senior CAD and BIM Architect, Executive Technical Documentation
Skills
See my services

Senior Architectural Draftsman & CAD Specialist
Workana • Freelance
Aug 2024 - Present • 2 yrs 3 mos
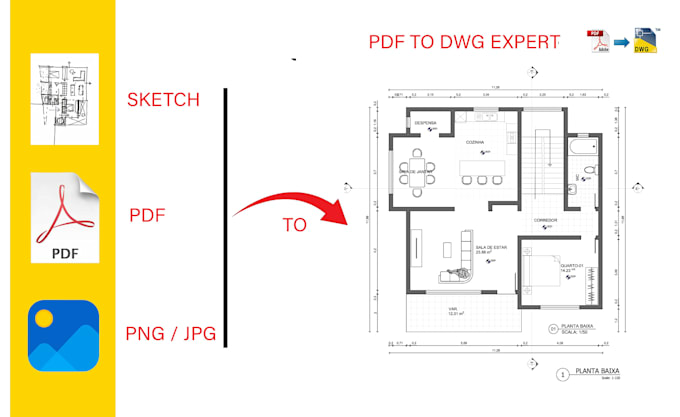
Over years of hands-on practice in architectural drafting, CAD vectorization, and BIM workflows, I have built a solid career dedicated to converting conceptual designs into precise, construction-ready documentation. Operating under the Francis Art-Design brand, I provide high-tier technical drafting services for international clients, real estate developers, and engineering firms that require absolute rigor, compliance, and error-free site execution. Key Achievements & Professional Milestones: 1. High-Precision CAD Vectorization & Standard Implementation: Successfully converted hundreds of complex PDF blueprints, hand sketches, and raster imagery into fully layered, scale-accurate AutoCAD DWG sets. Established strict CAD protocols utilizing standardized hatchings (AR-CONC, ANSI31), correct lineweights, and organized layer topologies aligned with ISO/AIA standards. 2. Comprehensive Executive Architectural Dossiers: Delivered full multi-story residential and commercial architectural sets featuring detailed 2D floor plans, elevation profiles, section cuts, structural pathology overlays, and complete door/window schedules. Every drawing is crafted to eliminate ambiguity on construction sites. 3. MEPA Building Services Integration & Compatibility: Engineered integrated mechanical, electrical, plumbing, and HVAC (MEPA) layouts, ensuring zero spatial conflicts between utility systems and structural frames prior to ground break. 4. 3D BIM Modeling & Layout Automation: Mastered ArchiCAD and SketchUp layout environments to build parametric 3D building models, extracting 1:20 block-out modulations, area bounding boxes, and automated quantity take-offs for accurate material estimations. Whether handling a quick single-room DWG vectorization or a multi-sheet executive building package, my commitment is absolute: delivering clean, technical, and high-impact deliverables that streamline permits and site execution.
