Browse categories
Explore
Fiverr Pro
English
$
USD


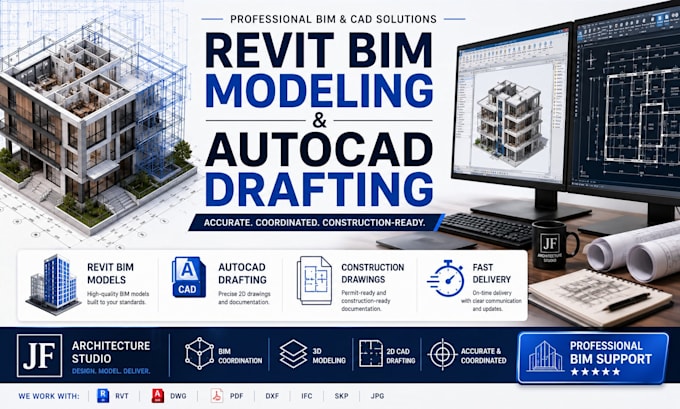
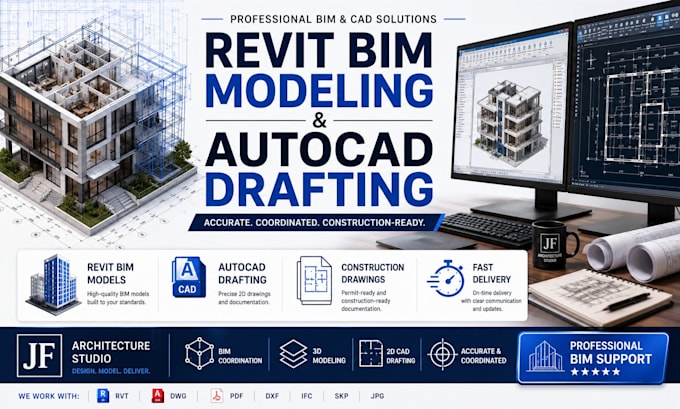
JF ARCHITECTURE STUDIO Revit BIM Modeling & AutoCAD Drafting
Need production support without expanding your team? We build Revit
models and AutoCAD drawings for architects, designers, and small firms
who outsource drafting instead of hiring in-house.
WHAT'S INCLUDED
- Revit BIM modeling from your sketches, CAD files, or scans
- AutoCAD 2D drafting and documentation
- Model/drawing cleanup and coordination
- Structural awareness built into every model
WHAT THIS ISN'T
We're not a licensed architecture or engineering firm output supports
your firm's own review and sign-off process, not a substitute for it.
HOW WE WORK
Send your reference files or sketches. We confirm scope and file
standards upfront, update you mid-project, and deliver organized files
with revisions per your package.
WHO THIS IS FOR
Architecture and design firms outsourcing production work, freelance
designers needing overflow support, and contractors needing models
built from existing drawings.
Message us with your file format and project scope before ordering.
Fiverr does not screen freelancers in this category. Please verify qualifications and discuss requirements with the freelancer before ordering, including any preferences regarding the use of AI tools.
Structural Confidence in Every Renovation
Languages
Are you a licensed architect or engineer?
No. We provide Revit/AutoCAD production support for your firm's own design and review process, not licensed or stamped output.
What file formats do you work with?
Revit (RVT) and AutoCAD (DWG/DXF), plus PDF or image references if that's what you have. Let us know your required format before ordering.
Can you work from a hand sketch or scan instead of a digital file?
Yes. We regularly build models and drawings from sketches, scans, or point cloud references. Share what you have and we'll confirm feasibility.
How many revisions do I get?
Basic includes 1 round, Standard includes 2, and Premium includes 3. Extra revision rounds are available as an add-on if you need more.
Do you follow specific drafting/BIM standards?
Yes, we can match your firm's layer naming, sheet setup, and modeling standards. Share your template or standards guide before we start.
Can this scale for ongoing or repeat production work?
Yes. Many clients use us for recurring drafting or modeling support. Message us to discuss an ongoing arrangement outside single orders.
How long will delivery take?
Basic: 3 days. Standard: 5 days. Premium: 7 days. Rush delivery is available as an add-on if you're on a tighter deadline.