Browse categories
Explore
Fiverr Pro
English
$
USD
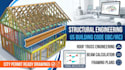
Professional Structural Engineer specializing in US building code
Are you planning a new residential construction, renovation, or house addition in the USA? I provide professional roof truss engineering, beam calculation, and complete structural framing plans tailored for city permit drawings and contractor submittals.
I deliver accurate structural engineering calculations fully compliant with US building codes (IBC & IRC). Whether you require LVL beam sizing, steel beam design, or complete timber framing layouts, I create clear, code compliant drawings that get city permit approval fast.
Technical Services Included:
Ensure your project easily passes local code review with expert structural analysis. Send your architectural plans and scope of work to get started today!

Project scale:
Building
Building type:
Residential
•
Commercial
•
Office & workspace
Material speciality:
Concrete
•
Wood
Please inform the freelancer of any preferences or concerns regarding the use of AI tools in the completion and/or delivery of your order.
