Browse categories
Explore
Fiverr Pro
English
$
USD
Structural Wood and Timber Framing Specialist , CAD and Permit Drawings
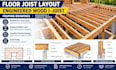
Are you looking for a precise floor joist layout or engineered wood I-joist framing drawing set for your construction project? You are in the right place.
I specialize in drafting accurate floor framing plans, TJI/I-joist layouts, and structural wood framing drawings designed for permit approval, framing contractors, and material suppliers. Whether you are building a custom home, addition, or multi-family project, I deliver clean CAD layouts tailored to your specifications.
What I Provide:
Why Choose My Service?
PLEASE CONTACT ME BEFORE ORDERING to discuss project scope, architectural plans, and custom pricing.

Project scale:
Building
Building type:
Residential
•
Commercial
•
Industrial
Material speciality:
Concrete
•
Wood
Please inform the freelancer of any preferences or concerns regarding the use of AI tools in the completion and/or delivery of your order.
What type of floor joist systems can you design?
I draft layouts for traditional solid sawn dimensional lumber, engineered wood I-joists (TJI), open-web floor trusses, and glued-laminated timber (Glulam) beam systems.
Does your layout include a material list or lumber takeoff?
Yes. A comprehensive material takeoff including joist counts, linear footage, beams, rim boards, and hangers is included in the Premium package or as a separate gig extra.
Can you adjust joist layouts to accommodate HVAC, plumbing, or stair openings?
Absolutely. Simply provide your mechanical or architectural layout, and I will detail double joists, headers, stair wells, and duct chases to ensure seamless mechanical coordination.
