Browse categories
Explore
Fiverr Pro
English
$
USD
Structural Wood and Timber Framing Specialist , CAD and Permit Drawings
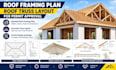
Are you looking for a permit-ready roof framing plan or professional roof truss layout for your residential or commercial project? You are in the right place.
I deliver precise structural drawings tailored for city approval, contractor execution, and truss manufacturing. Whether you need a simple rafter layout, floor joist plan, or timber framing shop drawings, I ensure every detail complies with standard building codes.
What I Provide:
Why Choose My Service?
Important Note: Every project has unique structural requirements based on span, pitch, and local building codes.
PLEASE CONTACT ME BEFORE ORDERING to discuss your project scope, review architectural drawings, and get a tailored custom quote.

Project scale:
Building
Building type:
Residential
•
Commercial
•
Industrial
Material speciality:
Concrete
•
Wood
Please inform the freelancer of any preferences or concerns regarding the use of AI tools in the completion and/or delivery of your order.
Will these drawings be accepted for city permit approval?
I draft framing plans and truss layouts following standard residential building codes (IRC/IBC). Please send your existing floor plans prior to ordering so I can ensure all required permit details are included.
Can you provide a material list or lumber takeoff with the framing plan?
Absolutely. A complete lumber takeoff and bill of materials (BOM) can be included with the Premium package or added as a gig extra to help you calculate exact framing costs
What if the city plan checker requests revisions on the framing layout?
I offer dedicated revision support to address structural drafting feedback or dimensional updates required by your city planning department or truss manufacturer.
