Browse categories
Explore
Fiverr Pro
English
$
USD
Licensed US Professional Engineer PE specializing in residential framing
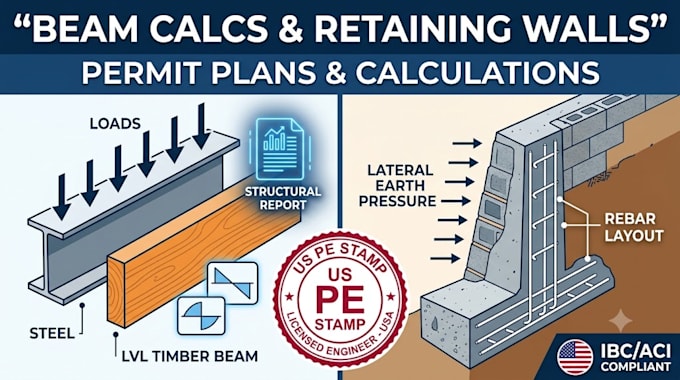
Need code compliant structural beam calculations or a detailed retaining wall structural analysis to secure city permit approval? I deliver precise engineering reports and CAD drawings built to satisfy local building officials and plan checkers.
As a licensed US Professional Engineer (PE), I provide comprehensive engineering packages covering beam sizing, gravity load paths, lateral pressure checks, and concrete rebar layouts.
Services Included in This Gig:
Send a message with your architectural plans and wall/site dimensions before ordering!
Project scale:
Building
Building type:
Residential
•
Commercial
•
Office & workspace
Material speciality:
Concrete
•
Steel
Please inform the freelancer of any preferences or concerns regarding the use of AI tools in the completion and/or delivery of your order.
