Civil Engineering CAD Drafting Site Construction Plans
United Kingdom
English
About me
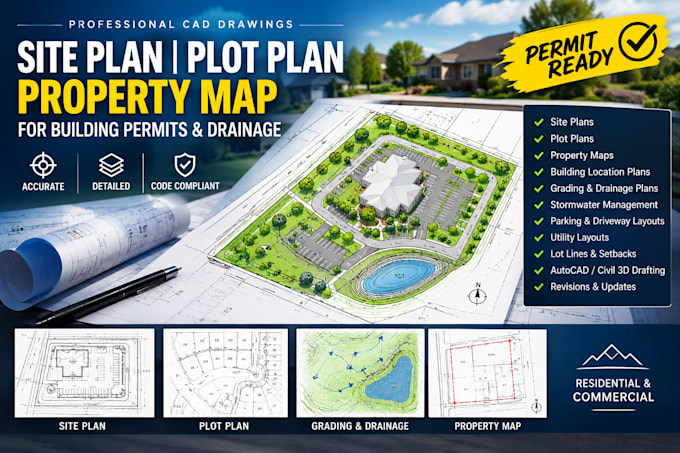
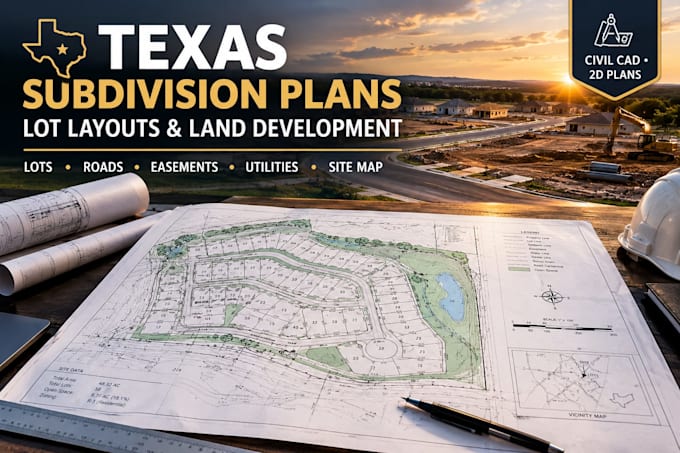
I’m Fransicso a Civil Engineering and Architectural CAD professional specializing in detailed plans for residential and commercial projects. I create site plans, plot plans, grading plans, drainage and stormwater plans, subdivision layouts, utility plans, building permit drawings, MEP and HVAC plans. I work with AutoCAD and Civil 3D and can develop drawings from surveys, sketches, PDFs, CAD files, topographic data and existing plans. I focus on accurate drafting, clear documentation, attention to detail and professional communication. Contact Me Now!!... Read more