Browse categories
English
$
USD
Connect to your AI

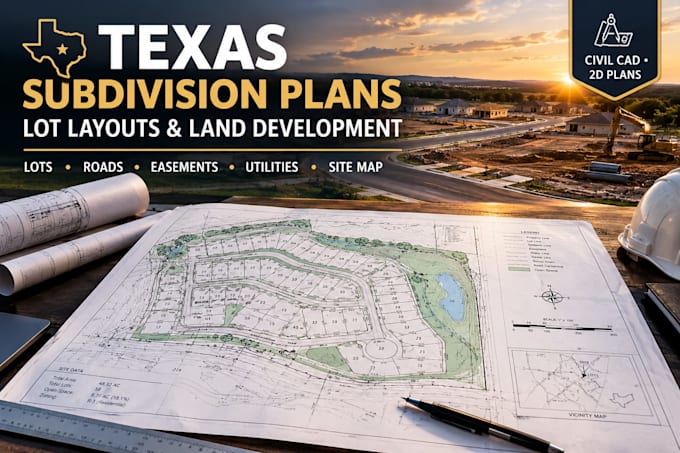
Need a professional subdivision or land development plan for a Texas property?
I will create detailed Texas-focused subdivision layouts, lot plans, site maps and land development drawings for residential and commercial projects.
Services include:
I can work from surveys, legal descriptions, concept sketches, CAD files, PDFs and other available project information.
Whether you need a small lot split, residential subdivision concept, or larger land-development layout, I can prepare clear and organized drawings based on your project requirements.
Please send the project location and available survey information before ordering so I can review the scope.
Engineering approvals, certifications or professional seals, where required, must be completed by the appropriately licensed professional.
Please inform the freelancer of any preferences or concerns regarding the use of AI tools in the completion and/or delivery of your order.
Civil Engineering CAD Drafting Site Construction Plans
Languages
Can you create a Texas subdivision plan from my survey?
Yes. I can develop lot layouts and subdivision drawings using your survey, property boundaries, dimensions, topography, and project requirements.
Can you include roads, easements, and utilities?
Yes. Depending on the package, I can include lot lines, roads, access points, easements, setbacks, utility corridors, and other land-development features.
Can you handle a small lot split or larger subdivision?
Yes. I can prepare layouts for small lot splits, residential subdivisions, and larger land-development concepts based on the available project information.
