Browse categories
Explore
Fiverr Pro
English
$
USD



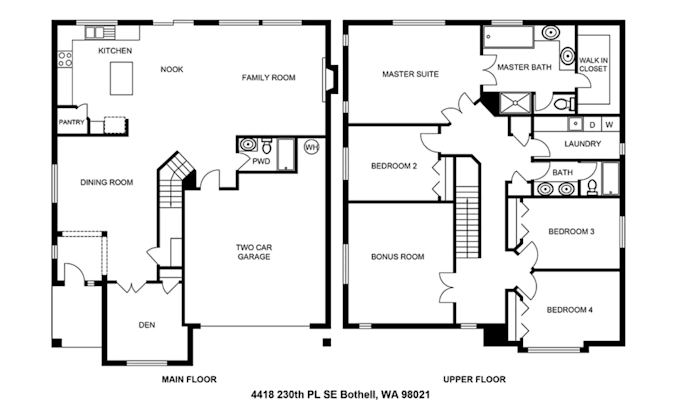
Need a clean, accurate floor plan that is easy to understand and present?
I help homeowners, builders, real estate professionals, and property developers turn sketches, PDFs, images, or existing drawings into professional AutoCAD 2D floor plans, 3D floor plans, and architectural 3D renderings.
If your current plan is unclear, outdated, difficult to visualize, or needs professional drafting, I can help turn your ideas into organized drawings and realistic visual presentations.
What I offer:
What you'll receive:
My strength is combining precise CAD drafting with architectural visualization, so your project can be understood clearly in both technical drawings and 3D views.
Send me your project details before ordering for the action plan
Fiverr does not screen freelancers in this category. Please verify qualifications and discuss requirements with the freelancer before ordering, including any preferences regarding the use of AI tools.
Architectural CAD Designer 2D Plans and 3D Rendering
Languages