Browse categories
English
$
USD
Connect to your AI
Structural Engineer, Civil Engineer, Electrical Engineer, Structural Analysis an
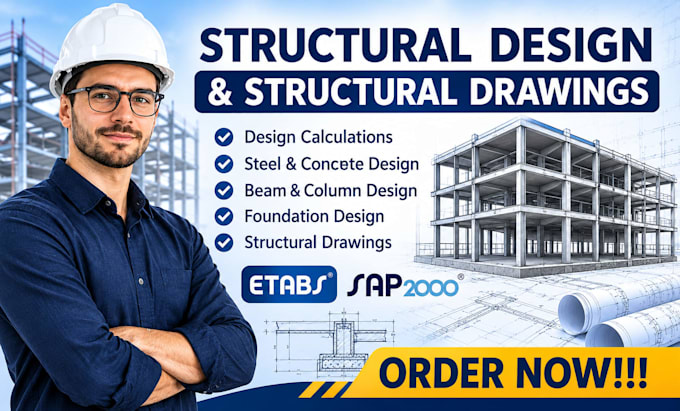
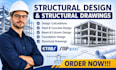
Do you need professional structural design calculations and detailed structural drawings for your building project?
I provide structural engineering support for steel and reinforced concrete structures, including beams, columns, foundations, framing systems, and structural details.
My services include:
I focus on accurate calculations, clear structural details, and practical engineering solutions based on your project requirements and applicable design standards.
Each project is different, so please contact me before ordering to discuss your drawings, dimensions, materials, des1gn loads, applicable standards, and expected deliverables.
Let's work together to develop a well-organized structural design package tailored to your project.
Note: Professional certification and sealed engineering documents are subject to applicable licensing and project requirements.
Project scale:
Building
Building type:
Residential
•
Commercial
•
Industrial
Material speciality:
Concrete
•
Steel
Please inform the freelancer of any preferences or concerns regarding the use of AI tools in the completion and/or delivery of your order.
What types of structures do you work with?
I provide structural design support for steel and reinforced concrete structures, depending on project complexity.
Can you design beams and columns?
Yes. I can provide design calculations and supporting structural details for defined beam and column design tasks.
Do you provide structural calculations?
Yes. Calculations can be included according to the selected package and agreed project scope.
Can you prepare structural CAD drawings?
Yes. I can prepare structural drawings and technical details using suitable CAD software.
Can you work from existing architectural drawings?
Yes. Please provide readable drawings and the necessary project information.
Does the Basic package include a complete building design?
No. Basic covers the review of one defined structural element or detail set.
Can you provide signed and sealed structural drawings?
This depends on applicable licensing requirements and authorized professional involvement. Please discuss this before ordering.