Browse categories
Explore
Fiverr Pro
English
$
USD
I build the technical math that keeps your projects moving
A single missing structural detail can cause your city permit to be rejectedcosting you weeks of delays and thousands in rework.
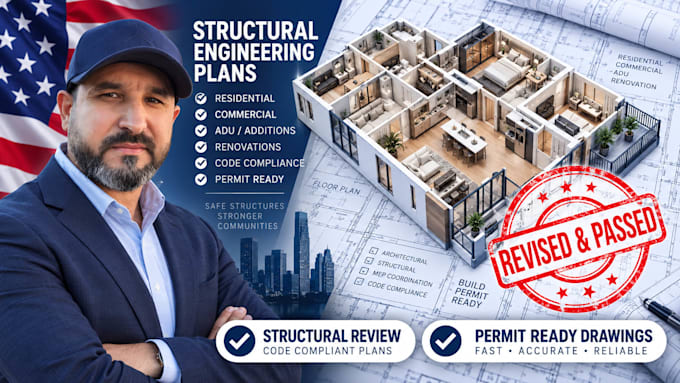
I design precision structural blueprints and engineering drawings engineered for strict code compliance and seamless building. I transform your basic architectural sketches into clean, builder-ready CAD plans.
️ What You Get:
Why Buyers Choose This Gig:
Stop! Message me your sketches or floor plans before you order. Structural needs vary by material and local loadslet's secure your exact timeline and custom quote first.

Project scale:
Building
Building type:
Residential
•
Commercial
•
Institutional & public
Material speciality:
Concrete
•
Steel
Please inform the freelancer of any preferences or concerns regarding the use of AI tools in the completion and/or delivery of your order.
Do your blueprints come with an official engineering stamp?
I provide professional structural drafting compliant with building codes. If your city explicitly requires a local PE (Professional Engineer) stamp, message me before ordering to discuss stamping options.
What files do I receive upon delivery?
You will receive print-ready PDFs of all sheets. Editable AutoCAD source files (.DWG) are included in the Standard and Premium packages.
Can you work from my hand-drawn sketch?
Yes. As long as your hand sketch has clear dimensions, I can easily convert it into professional, builder-ready CAD blueprints.
What if the city permit office requests changes?
I provide post-delivery revision support to update the structural drawings according to the specific feedback from your local permit office.
