Browse categories
Explore
Fiverr Pro
English
$
USD
Are you looking for a professional architect and structural engineer for your project? You are in the right place!
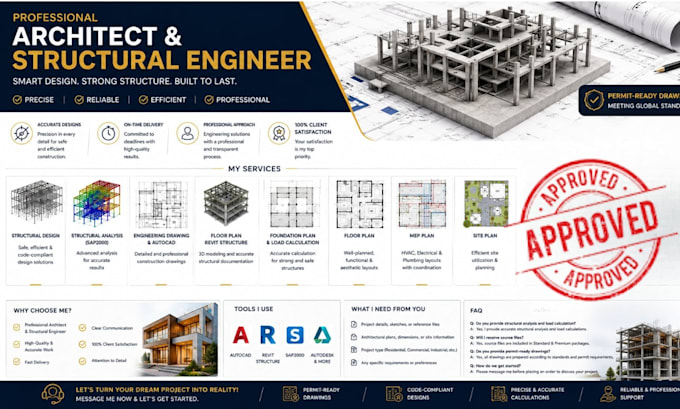
I provide high quality structural engineer services including detailed engineering drawing, floor plan revit structure, sap2000 modeling, structural analysis, autocad drafting, and professional autocad drawing for residential and commercial projects.
My expertise covers accurate load calculation, modern structural design, detailed foundation plan, complete mep plan, creative floor plan, and organized site plan tailored to meet construction and permit requirements.
My Services:
Why Choose Me?
I am committed to delivering professional, functional, and industry standard designs that bring your ideas to life.
Contact me now and lets discuss your project before placing your order!

Project scale:
Building
Building type:
Residential
•
Commercial
•
Industrial
Material speciality:
Steel
•
Wood
Please inform the freelancer of any preferences or concerns regarding the use of AI tools in the completion and/or delivery of your order.
What do you need to start the project?
I will need your sketches, dimensions, reference images, site details, or project requirements.
What software do you use?
I use AutoCAD, Revit Structure, SAP2000, and other professional engineering tools.
Can you provide structural analysis and load calculation?
Yes, I provide professional structural analysis and accurate load calculations.
Do you handle residential and commercial projects?
Yes, I work on both residential and commercial building projects.
Will I receive source files?
Yes, editable source files can be included based on the selected package.
Can you revise the drawings if needed?
Yes, revisions are included to ensure your satisfaction.
Do you provide permit-ready drawings?
Yes, I deliver professional and detailed drawings suitable for construction and permit submission.
Should I contact you before placing an order?
Yes, please message me first to discuss your project requirements and ensure the best results.
