Browse categories
Explore
Fiverr Pro
English
$
USD

Turning architectural ideas into visuals people can understand
Skills
See my services

Freelancer.com
Freelance • 7 yrs 11 mos
BIM and Architectural Modeling Specialist
Mar 2022 - Oct 2026 • 4 yrs 7 mos
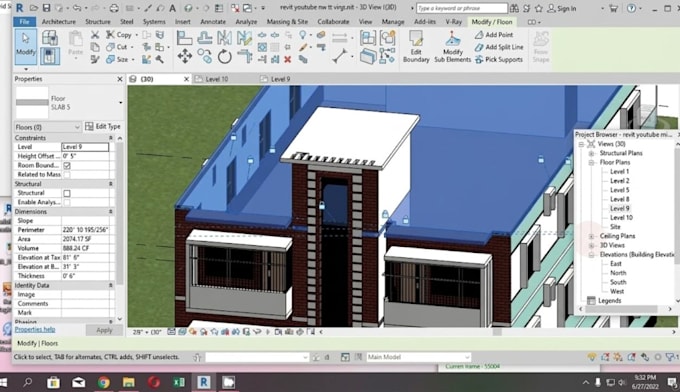
Converted as-built PDFs and CAD floor plans into structured Revit models and BIM layouts, while developing interior spaces and architectural elements for visualization and presentation. Focused on maintaining drawing accuracy and organizing models for practical design workflows.
Architectural Visualization Specialist
Aug 2022 - Dec 2025 • 3 yrs 4 mos
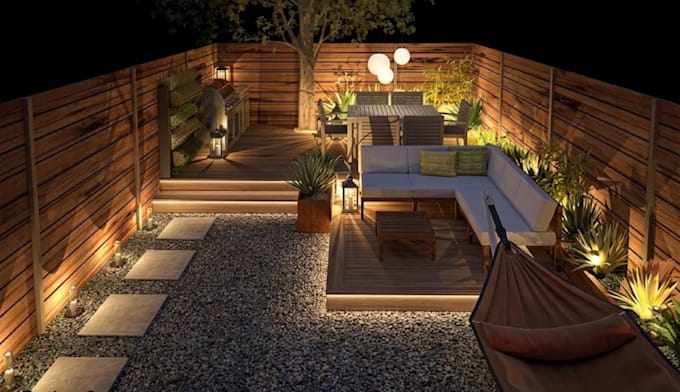
Create architectural visuals for residential, commercial, landscape, and hospitality projects, translating CAD drawings, floor plans, sketches, and design references into clear 3D presentations. Projects include property rendering, interior visualization, outdoor spaces, restaurant and bar environments, 360° views, and architectural walkthroughs.
