Browse categories
Explore
Fiverr Pro
English
$
USD

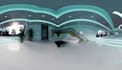
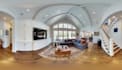
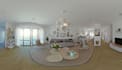
Is it difficult for buyers or clients to understand a property from static floor plans and a few photos?
I create 3D property rendering, 360 virtual walkthroughs and VR house tours that let viewers explore a space more naturally before visiting or making a decision. Whether you are a real estate agent, property developer, architect, or homeowner, I turn your plans and references into a clear visual experience for presentations, marketing, sales, and design review.
What I can create:
Tools: 3ds Max, Blender, SketchUp, V-Ray, Corona and architectural visualization workflows.
I can work from PDF, DWG, CAD drawings, floor plans, sketches, photos and reference images and provide rendered images, walkthrough outputs and source files according to your package.
Send your plans or property references before ordering. Ill review the project scope and recommend the right tour format and package.
Fiverr does not screen freelancers in this category. Please verify qualifications and discuss requirements with the freelancer before ordering, including any preferences regarding the use of AI tools.
Turning architectural ideas into visuals people can understand
Languages
Can you create a 360 virtual walkthrough from my floor plans?
Yes. I can use floor plans, CAD files, PDFs, sketches, and references to build the property environment.
Can you create both interior and exterior property views?
Yes. Depending on the package, I can cover interior spaces, exterior areas, or the complete property.
Can you add furniture, materials, lighting, and people?
Yes. These elements can be incorporated to make the property easier to understand and present.
Can you create a VR-ready house tour?
Yes. I can create walkthrough and 360° outputs suitable for immersive property presentation.
What files do you need to start?
You can provide DWG, PDF, SketchUp files, floor plans, dimensions, photos, material references, or inspiration images.


