Browse categories
Explore
Fiverr Pro
English
$
USD
Solar PV specialist for rooftop ground mount layouts racking and array plans
Struggling to pass AHJ zoning reviews or clear structural requirements for your ground mounted solar system?
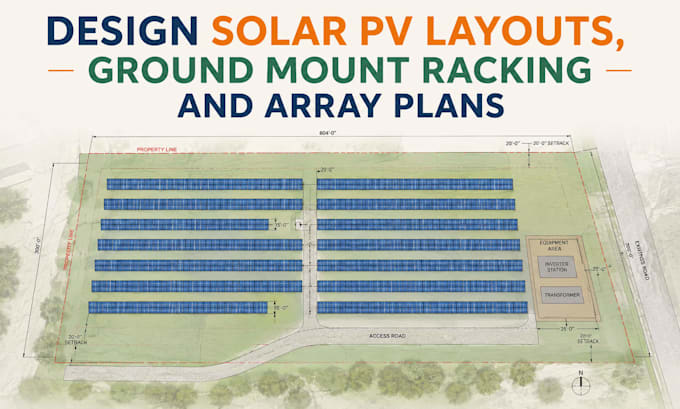
Poor row spacing, incorrect tilt angles, or vague racking foundation specs lead to expensive site rejections and system shading losses. I deliver code compliant ground mount solar layouts, PV array plans, and structural racking engineering sets built for fast city permitting.
Your ground mount CAD package includes:
* Civil site plan featuring setbacks, property lines, and trenching paths
* PV array layout optimized for tilt, azimuth, and inter row shading
* Structural racking details (driven pier, helical pile, or ballast foundation)
* Racking manufacturer attachment and rail framing schematics
* Single Line Diagram (SLD) with DC/AC disconnects and inverter sizing
* Conduit path and underground wire sizing schedule
* Helioscope shade analysis and system yield production report
Whether you are building a off grid residential system, an agricultural solar array, or a commercial ground mount system, I engineer every drafting set to current national electrical and structural standards.
Contact me before ordering to review your project scope
Project type:
Residential
•
Commercial
Solar system type:
Grid-connected
•
Off-grid
•
Hybrid
Software:
PVsyst
•
HelioScope
•
AutoCAD
Please inform the freelancer of any preferences or concerns regarding the use of AI tools in the completion and/or delivery of your order.
What foundation options can you draft for ground mount solar racking systems?
I can draft details for driven piers, ground screws, helical piles, post in concrete, or concrete ballast foundations depending on your soil and racking specs.
How do you calculate inter row spacing to prevent self shading?
I run site specific sun path and tilt calculations to ensure row to row clearance prevents array self shading during the winter solstice.
Can you include a Helioscope production yield report with the CAD set?
Yes. I can generate a complete Helioscope shade study detailing annual kWh production, system losses, and irradiance maps.
Will this ground mount plan set pass local city zoning and building permits?
Yes. The plan set includes site boundary setbacks, structural racking details, and electrical schematics formatted to national building codes for AHJ submission.
Do you handle underground trenching and wire sizing details for long distances?
Yes. I calculate DC and AC voltage drop over long trench runs and specify appropriate conduit sizes, wire gauges, and disconnect locations.
Can you design off grid ground mount arrays with battery backup?
Absolute. I integrate battery storage interfaces, charge controllers, and generator transfer switches into the electrical single line diagram.
