Browse categories
Explore
Fiverr Pro
English
$
USD

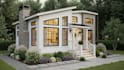
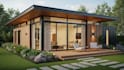

Your tiny house shouldnt feel tiny it should feel smart, comfortable, and beautifully planned.
Struggling to turn your idea, sketch, or limited space into a clear house design? Get a professional tiny house plan that helps you visualize the result before construction begins.
Whether its a tiny home, cabin house, container house, shipping container home, ADU, modular house, small house, or modern cabin, your space can be designed around your lifestyle and needs.
Stop guessing how your tiny house will look. Send your dimensions, sketch, or inspiration, and turn your idea into a clear 2D + 3D design ready for the next step.
Fiverr does not screen freelancers in this category. Please verify qualifications and discuss requirements with the freelancer before ordering, including any preferences regarding the use of AI tools.
Designing Vision Building Possibilities
Languages