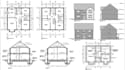
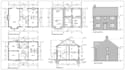
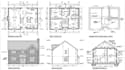
I will do UK building regulations, structural calculations and planning drawings

F
frankli_allen
F
frankli_allen
Frank Allen

About this gig

Need clear building plans or structural documentation for your UK property project?

I provide professional drafting and technical drawing support for residential and small scale building projects, helping clients organize their project information into clear, detailed documents.

My services include:

  • Planning drawings for home improvements and extensions
  • Floor plans, elevations and building sections
  • Building regulation drawing support
  • Structural drawing preparation
  • Beam and foundation calculation support, subject to project requirements
  • Existing drawing updates and sketch to CAD conversion

Whether you are planning a house extension, loft conversion, renovation or a new residential project, I can help prepare drawings based on your sketches, measurements and available architectural information.

Please contact me before ordering to discuss your project, required documents and local authority requirements. Structural calculations, professional approval will be confirmed according to the project scope and the qualifications of the responsible professional.

Send your available plans and project details to get started.

Service verification and delivery style preference

Fiverr does not screen freelancers in this category. Please verify qualifications and discuss requirements with the freelancer before ordering, including any preferences regarding the use of AI tools.

Get to know Frank Allen

Frank Allen

Structural Engineer and Building Regulations Specialist

  • FromUnited Kingdom
  • Member sinceOct 2026
  • Languages

    English
I am a structural engineer specializing in structural calculations, building plans, and technical documentation for residential and commercial projects. I provide clear, accurate, and organized drawings, foundation layout, framing plans, structural details, and planning drawings to support building application and construction requirement. I work with architectural plans, sketches, and existing drawings to develop practical solutions tailored to each project. My goal is to deliver professional documentation, attention to detail, and reliable communication throughout every stage of the project.