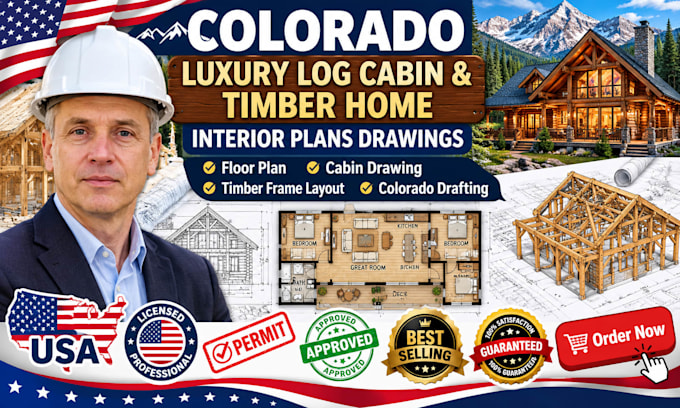
• Hello there! I am a residential architectural draftsman specializing in mountain home blueprints, custom log cabins, and heavy timber structural layouts across Colorado. I convert rustic mountain living design concepts into clean 2D CAD floor plans, massive vaulting ceiling sections, tongue-and-groove framing profiles, and heavy foundation support drawings. My technical styles focus on matching the unique wall thicknesses of log construction with interior partition framing layouts. I deliver beautifully structured blueprint files built for your crews. Let’s design!... Read more