Browse categories
Explore
Fiverr Pro
English
$
USD



Hello there.
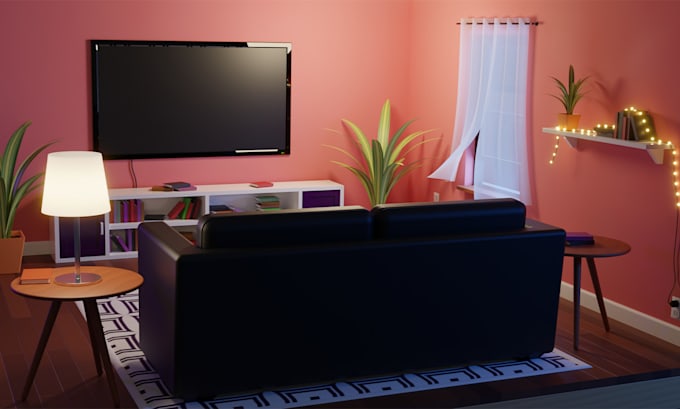
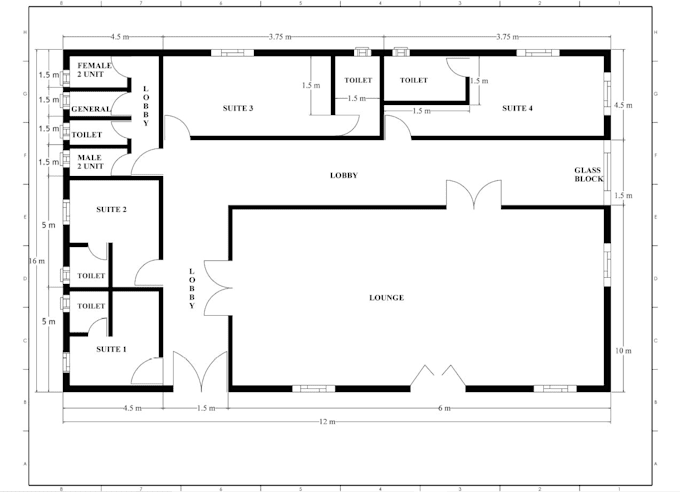
I am an Engineering graduate and a 2D drawing professional of room, building, and fencing plans and also create 3D interior/exterior views from 2D plans. I have experience in Architectural design which involves creating house drawing plans and 3D views of buildings/rooms.
I have expertise working with AutoCad mechanical, blender, and Revit architecture in creating 2D plans and 3D views of rooms/buildings. I'll be offering;
Deliverables of projects will be in a pdf document, software source files (.dwg, .rvt), and .jpg.
I have adequate skills to complete house plan projects professionally, appropriately, and quickly. However, communication is key to achieving project success and completion, so I always endeavor to update clients on job progress during each phase of design.
Be free to place an order. I assure you'll get the best satisfaction. Thank you.
Fiverr does not screen freelancers in this category. Please verify qualifications and discuss requirements with the freelancer before ordering, including any preferences regarding the use of AI tools.
Mechanical Design Engineer, Reverse Engineering expert
Languages